San Francisco : Architect and Engineer, Inc · leaf 441
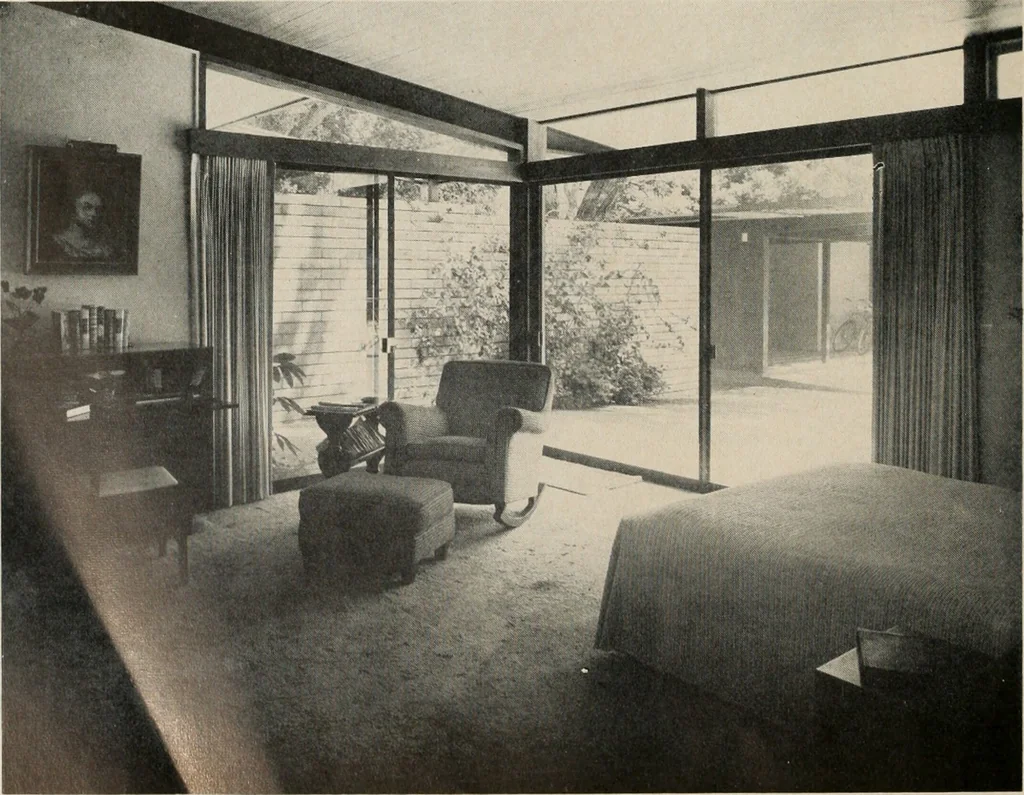
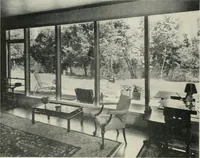
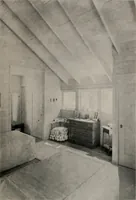
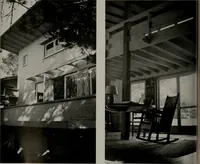
of over the kitchen, family andliving room areas vaults out over the glass-walledliving room, providing a four-foot overhang. Againusing the same material to achieve two results, thedesigner used laminated two-by-sixes spanning the20 feet over this area, and in the shallower bedroomwing laminated… … ARCHITECT AND ENGINEER
Architecture · Building
Internet Archive · Public Domain Mark 1.0. Free to use for anything.