San Francisco : Architect and Engineer, Inc · leaf 180
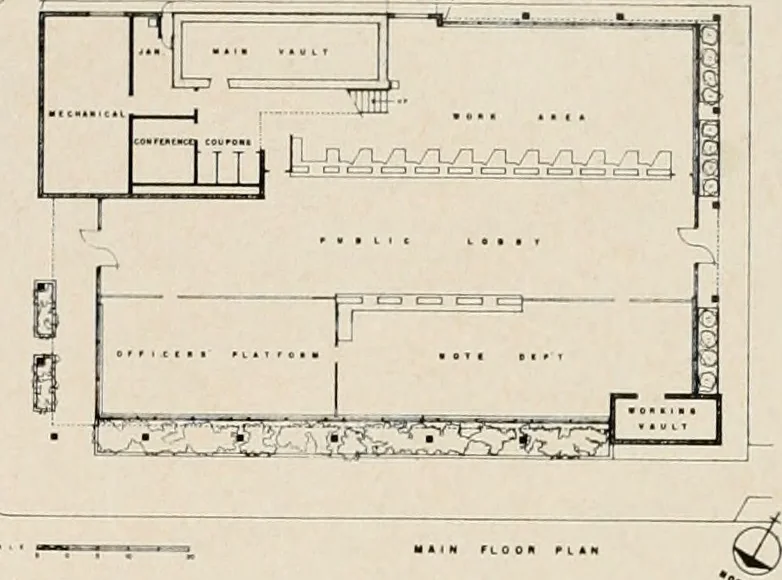
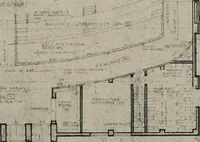
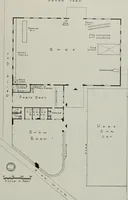
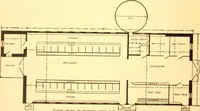
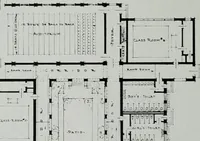
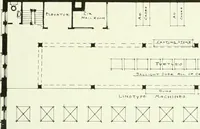
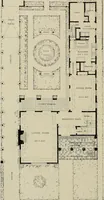
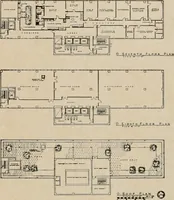
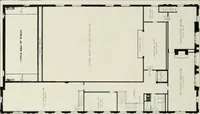
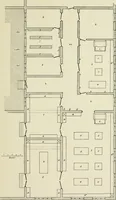
n design utilisesexposed box steel beams and girders completely freeof perimeter curtain walls. 4 x 8 x 24 Basilite Con-crete Block form the main Vault and MechanicalRoom. Emphasis on employee comfort was achieved byproviding a lunch room, womens lounge, and mensrest room at mezzanine level above… … FLOOR PLAN INTERIOR VIEW . . . customer area and banking facilities.
Architecture · Building
Internet Archive · Public Domain Mark 1.0. Free to use for anything.