San Francisco : Architect and Engineer, Inc · leaf 31
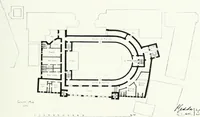
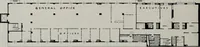
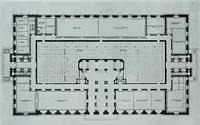
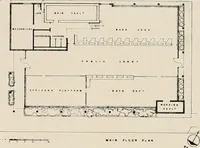
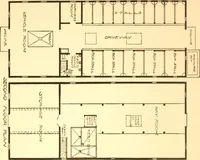
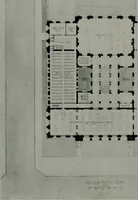
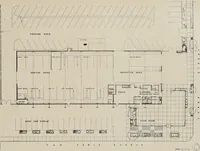
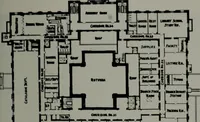
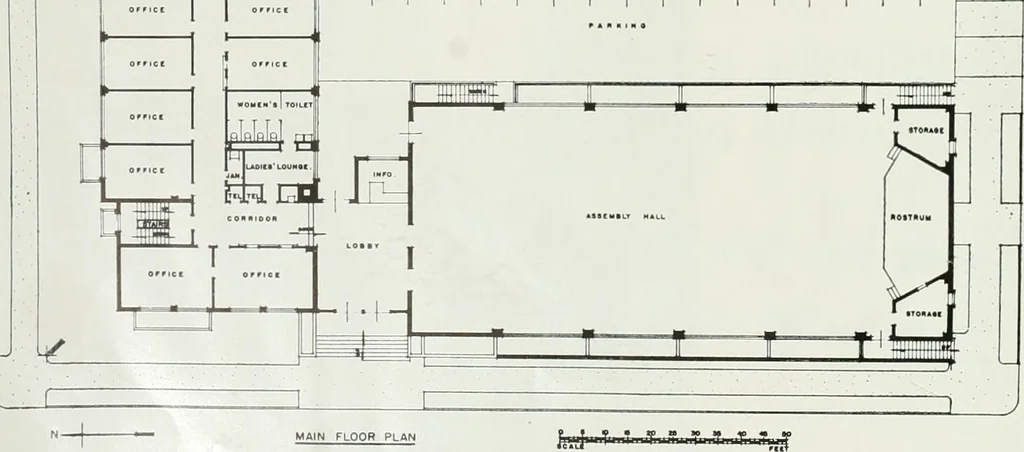
LOWER FLOOR: The lower floor has offices,meeting hall and storage andutility space. LOWER FLOOR PL&N MAIN FLOOR: In addition to business officesspace is provided for generalassembly hall and stage. —I f— … ARCHITECT AND ENGINEER TEAMSTERS CDUIVEIL BUILDIIVG LOWER FLOOR meets street level at one endof the building. Entrance to meeting hall andoffices have direct street entrance. Exit stair-way from Assembly HatI also leads to thisstreet level. MAIN LOBBY provides ample spacefor receptionist, with…
Architecture · Building
Internet Archive · Public Domain Mark 1.0. Free to use for anything.
![An illustration from Current architecture: published in connection with a joint exibition [sic] held in Boston November 1916 (1916)](https://img.insideoutlibrary.com/img/200/ia-currentarchitect1916bost-54-79.webp)