The Architect & engineer of California and the Pacific Coast (1905)
San Francisco, Calif. : Architect and Engineer Co · leaf 161
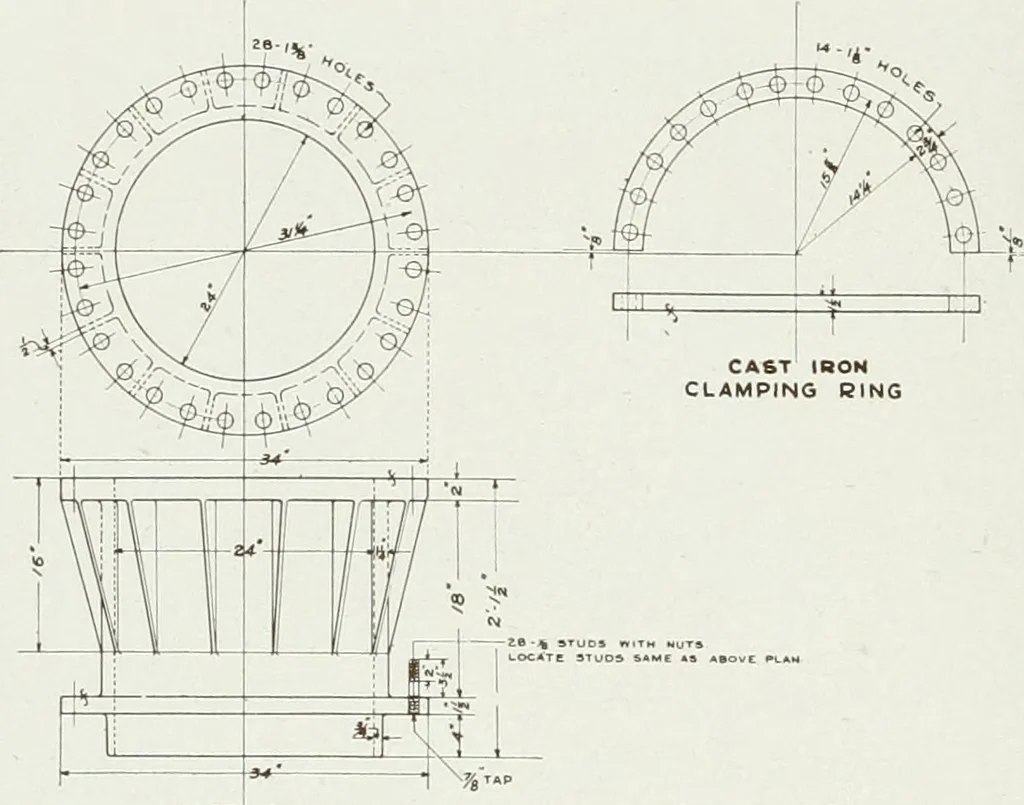
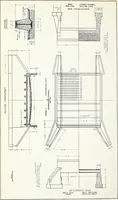
nsary to leave openings in the walls of pipe- subways for pipes varying indiameter from 1 2 inches to 12 inches, and in order to insure a water-tightjob upon completion, screw sleeves with sheel lead washers, and withcalking rims were devised, as shown in Figure .;. The pipe sleeve detailswere… … Figure S. Detail of Cash tigs for Waterproofing Hydraulic Elevator Pitsat Plunger Cylinder In conduit hank waterproofing, several miles of which were includedin the work herein described, dry laps were left at first on the flat at thefloor base, owing to the necessity for laying conduits in advance…
Architecture · Building
Internet Archive · Public Domain Mark 1.0. Free to use for anything.