The Architect & engineer of California and the Pacific Coast (1905)
San Francisco, Calif. : Architect and Engineer Co · leaf 82
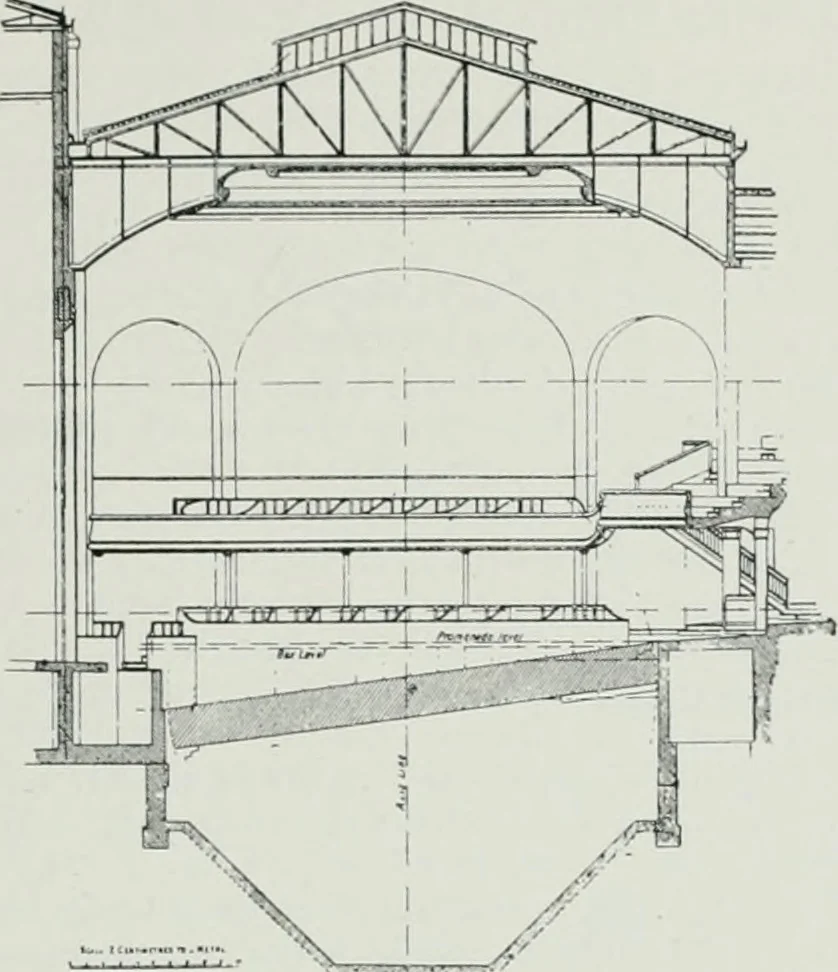
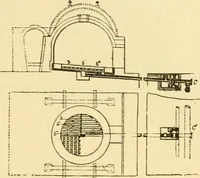
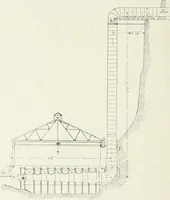
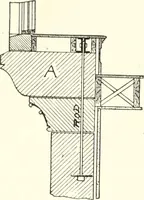
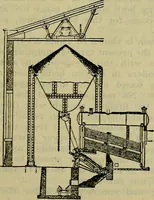
cavation over 30 feet inlosition it is fastened with lock bolts. Xote from the illustrationihat when used as a ball-room,the floor is horizontal and onthe same level as the stage.When used as an auditoriumthe necessary incline, is ofcourse, available. Lift bridges are acceptedconstruction. Concrete… … Diagram Showini: O{deration of Double Fioor Cement Preserves Oaks from Decay LI. C( )XTI-; oak, ntif iif the nickel and most iiicturesque of the stately .aks on the campus of the Iniversity of California, which has been threatened with rapid decay through disease, is being saved to theuniversity…
Architecture · Building
Internet Archive · Public Domain Mark 1.0. Free to use for anything.