The Architect & engineer of California and the Pacific Coast (1905)
San Francisco, Calif. : Architect and Engineer Co · leaf 414
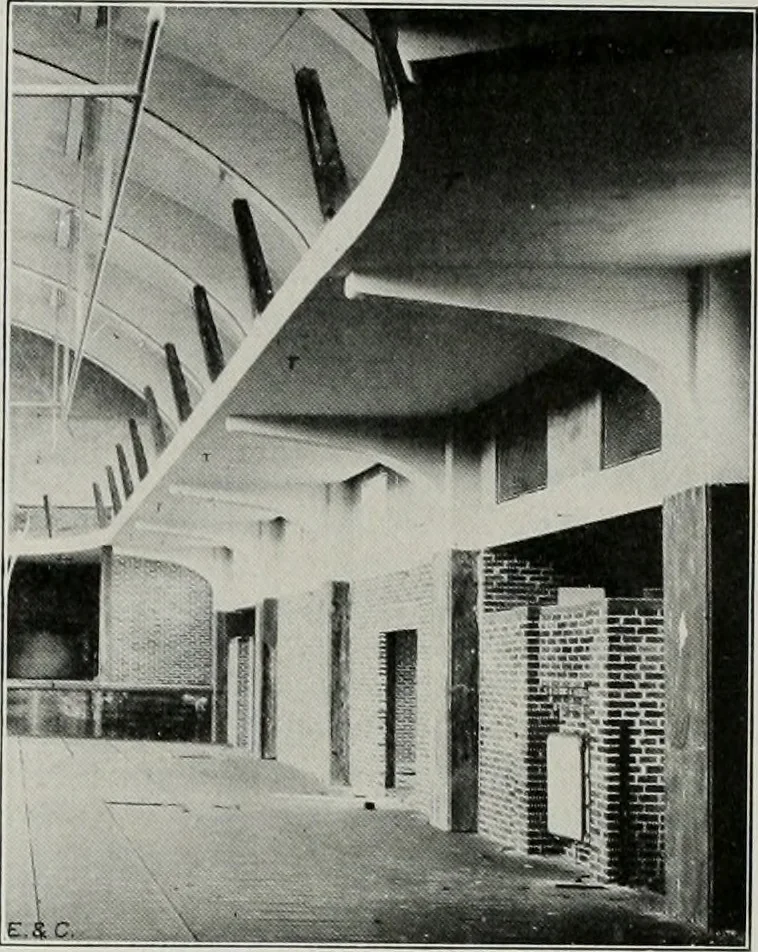
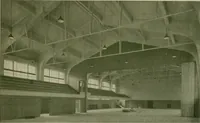
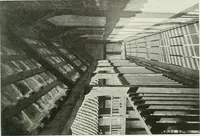
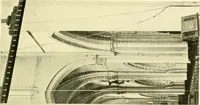
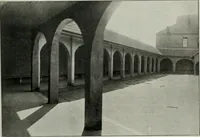
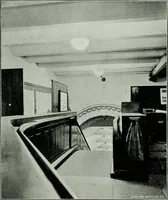
wall and roof. Theconstruction of the forms for this cornice required very careful computations,but by using thin boards which could be readily sprung, it was possible to con-struct theseforms with little difficulty. The forms were built on the 4()x40-fiHitplatform at the ground level and then… … //I, \- i\ 11 hWR riEir OF Iohi i()\ Of \i iix G\ l/\ -ISIL U OF CHICAGO HEBREW l\SlnUTE In building the forms for columns and girders 1-inch quarter rounds were used at the corners to give a finished appearance. Bending and Placing Reinfoi. - nicnt.—The main reinforcing brus for the arches were…
Architecture · Building
Internet Archive · Public Domain Mark 1.0. Free to use for anything.