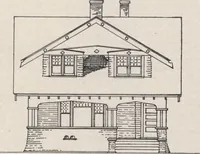
The Architect & engineer of California and the Pacific Coast (1905)
San Francisco, Calif. : Architect and Engineer Co · leaf 871
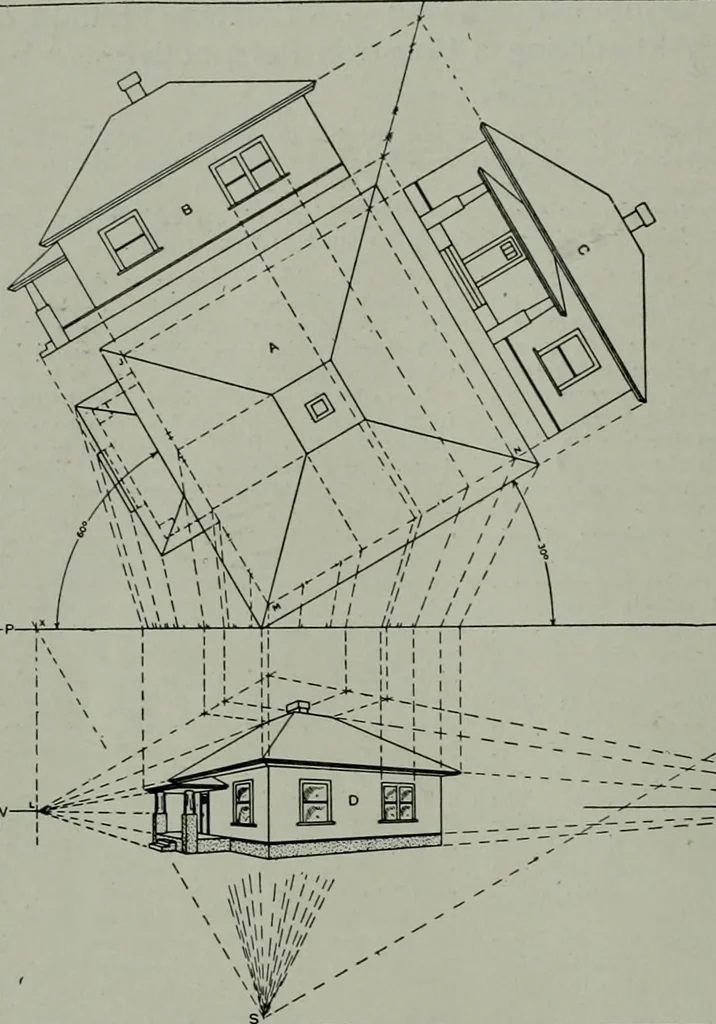
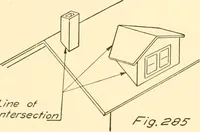
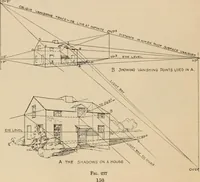
course.be located a little nearer* or a littlefarther aw-ay from the plan, at the optionof the draftsman. Now that the line of vision, tlic angleof view and the station point are located,one can go ahead with a pcrsnective lay-out. In this example 1 have located theplan, the two elevations and the… … zr^.^^^^^** I v nple in perspecti\-e. A is plan. IJ and C elevations. 1) iierspcctive draw ins. \ \ lihorizon, P P picture i>lane. S station point of observer. L and R vanishing |)oand M S line of measure. on the same level and over to one side. (there is one at the left and one at the or even…
Architecture · Building
Internet Archive · Public Domain Mark 1.0. Free to use for anything.