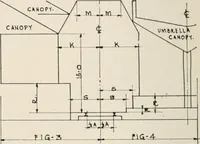
Radford’s portfolio of details of building construction; a remarkable and unique collection of full-page plates, accurately drawn and reproduced to exact scale. Complete details for every style of interior trim, including special built-in features. (1911)
Radford, William A., 1865-, Johnson, Bernard L, Rawson, Charles P · Chicago, Ill., The Radford architectural company · leaf 14
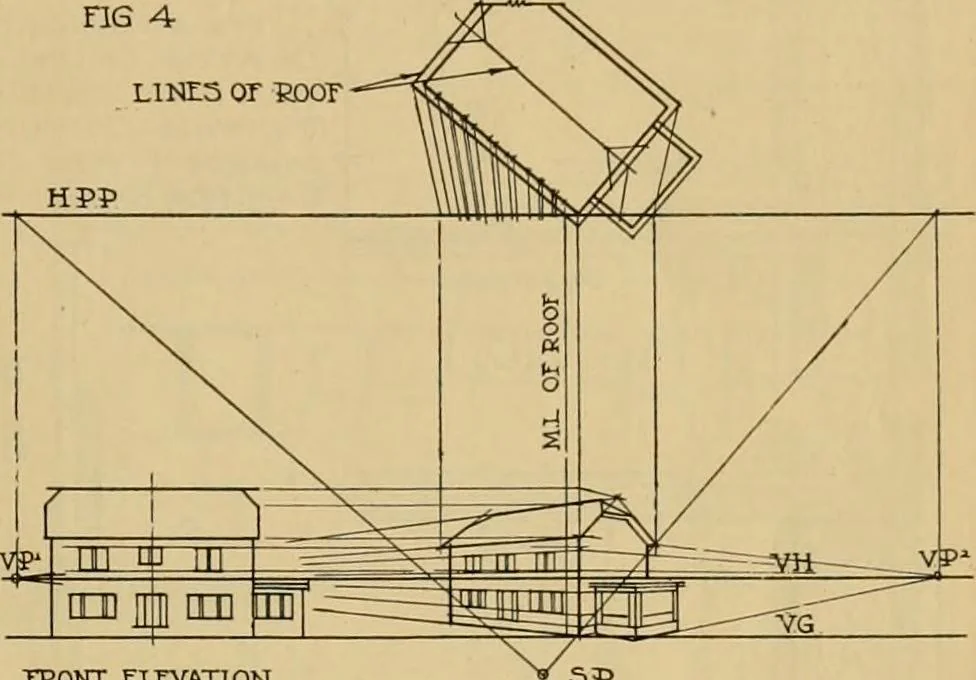
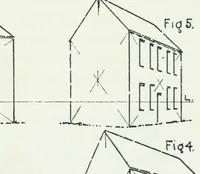
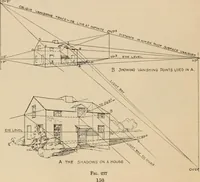
VP* 5P-STATION POINT FIG 4 LINES or EDOF … FRONT ELEVATION 5P riG. 3, TUDOR PL^N DEVOLVEDTO ANY AKGLE DESIRED NOTE STATIOK POINT 15 TAKEN7(0-0AT 5CALE BELOW HPPOP. IN FRONT OF PICTUREPLANE,
Building
Internet Archive · Public Domain Mark 1.0. Free to use for anything.