The castellated and domestic architecture of Scotland, from the twelfth to the eighteenth century (1887)
MacGibbon, David, d. 1902, Ross, Thomas, 1839-1930 · Edinburgh : D. Douglas · leaf 441
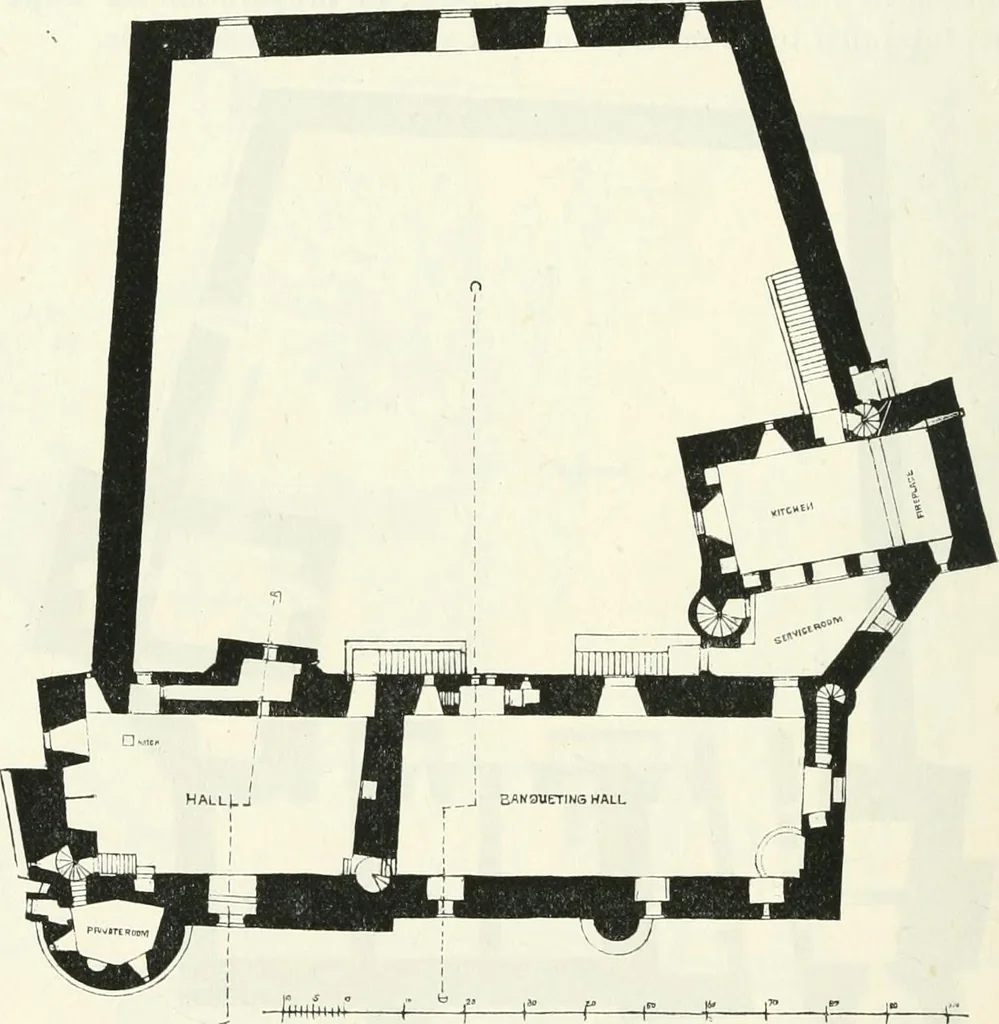
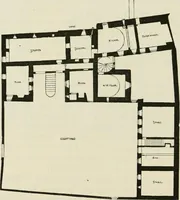
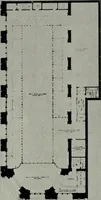
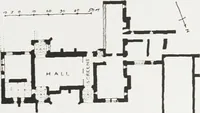
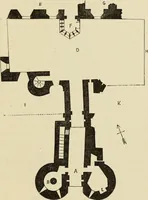
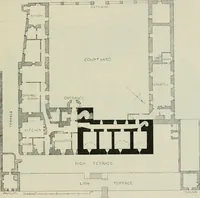
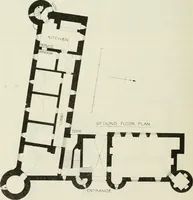
with the other buildings.This was a usual arrangement in similar castles of this period, as it wasalso in France and England. At Pierrefonds, for example, the keep isa large block, containing numerous apartments, and is sufficiently exten-sive to form an independent residence. It thus presents (as… … Fig. 365.—Doime Castle. Plan of First Floor. The entrance to the quadrangle is peculiar, being by an archway whichpasses below the great hall. The gateway is provided with wooden doors,strong iron-grated gates, which still exist, and a portcullis, which wasworked from the window recess of the hall…
Architecture · Architecture, Domestic · Castles
Internet Archive · California Digital Library · Public Domain Mark 1.0. Free to use for anything.