San Francisco : Architect and Engineer, Inc · leaf 282
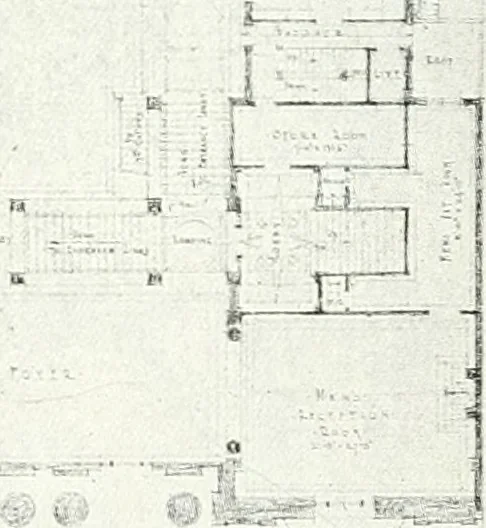
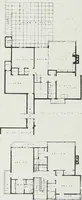
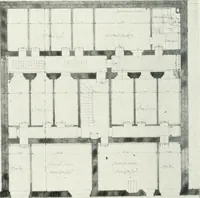
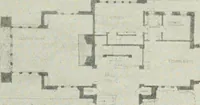
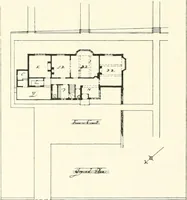
dancing floor area of this chamber will be 6000 squarefeet. The novelty of this auditorium rests in the fact that its floor areais entirely established on the mezzanine level, without intruding onthe lodge room planning area. For the solution of this diflicult problem in planning, together withthe… … MEZZANINE FLOOR PLAN, ELKS TEMPLE, SANTA ROSASHEA AND SHEA ARCHITECTS THE ARCHITECT AND ENGINEER 69 ^^i^^ • r ~r—•- ~1 t-j i TT i■^ j,i-Ev- - *^i;5^; J U I , l_ ^ifcS^S^ ■ • EJ-ia^ <y vD 44) LODGK FLOOK PLAN. ELKS TEMILt:. SANTA ROSASHEA AND SHEA ARCHITECTS 70 - - THE ARCHITECT AND ENGINEER…
Architecture · Building
Internet Archive · Public Domain Mark 1.0. Free to use for anything.