San Francisco : Architect and Engineer, Inc · leaf 469
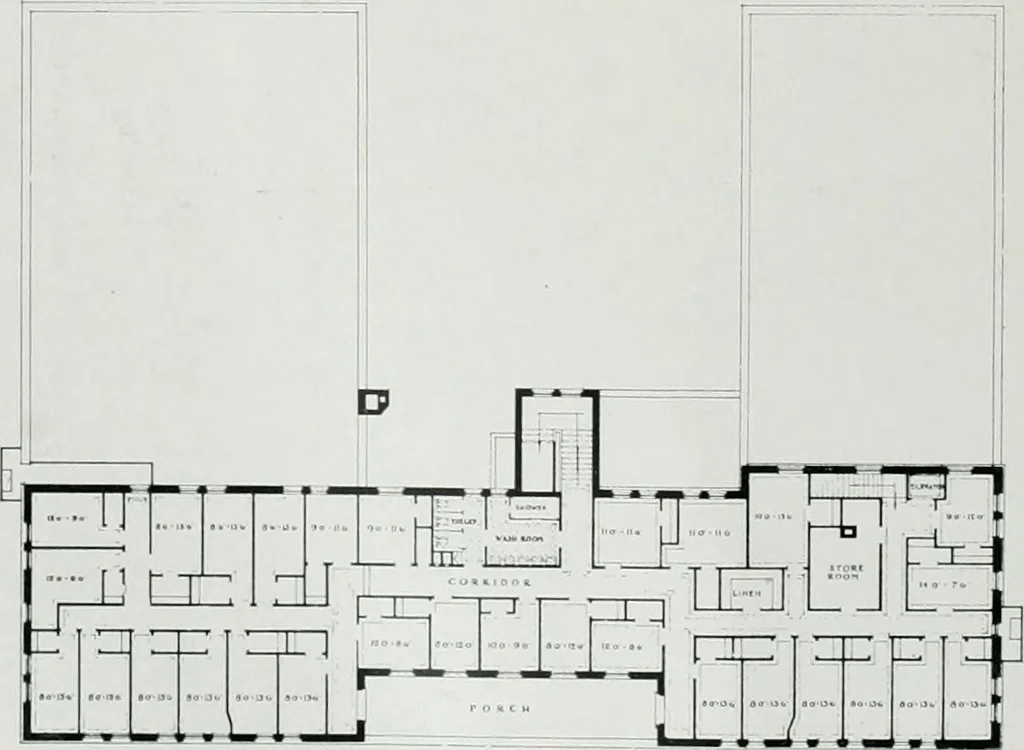
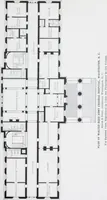
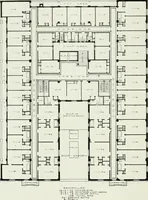
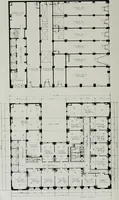
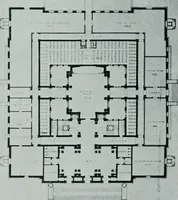
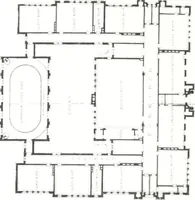
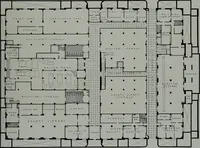
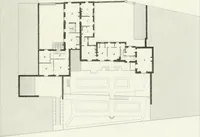
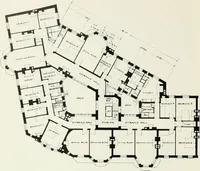
MAIN FLOOR. POMONA Y. M. C. A. BUILDINGRobert H. Orr. Architect … TYPICAL DORMITORY FLOOR PLAN. POMONA Y. M. C. A. BUILDINGRobert H. Orr. Architect JUNE, 1925 r-rf } TT »»—rd^^. ® ^ (See perspective, pace -Ip) I ,, Ii ^inminr tisun
Architecture · Building
Internet Archive · Public Domain Mark 1.0. Free to use for anything.