San Francisco : Architect and Engineer, Inc · leaf 519
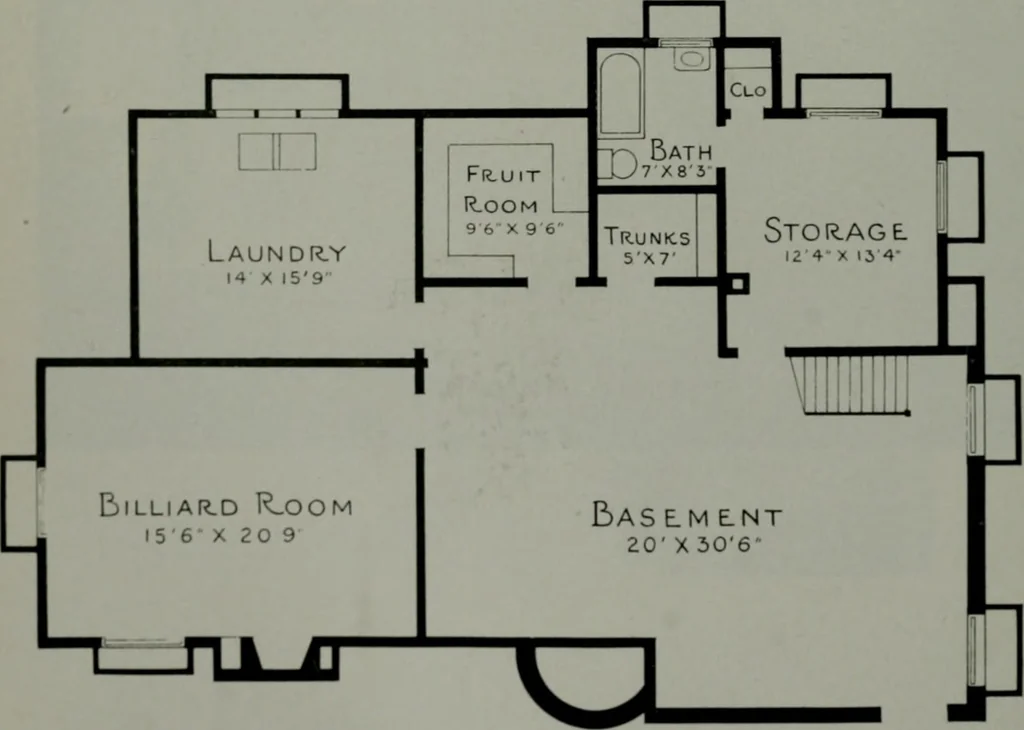
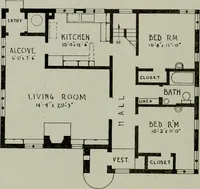
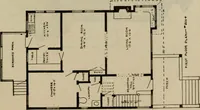
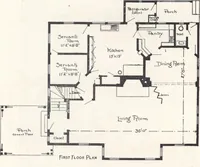
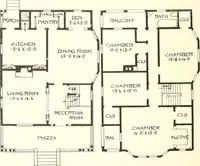
FIRST PLOOR AND BASEMENT PLANS. MODEL NOKMAN COTTAGE. PORTLAND. OREGON DECEMBER, 1<J2G 10, plaster, with the end walls of full-paneled pine. CarryinK out the rujfRedmotif of the entrance proper, an electric fixture of hand-wrought irondepends from the center of this ceiling, which has two heavy,…
Architecture · Building
Internet Archive · Public Domain Mark 1.0. Free to use for anything.