San Francisco : Architect and Engineer, Inc · leaf 174
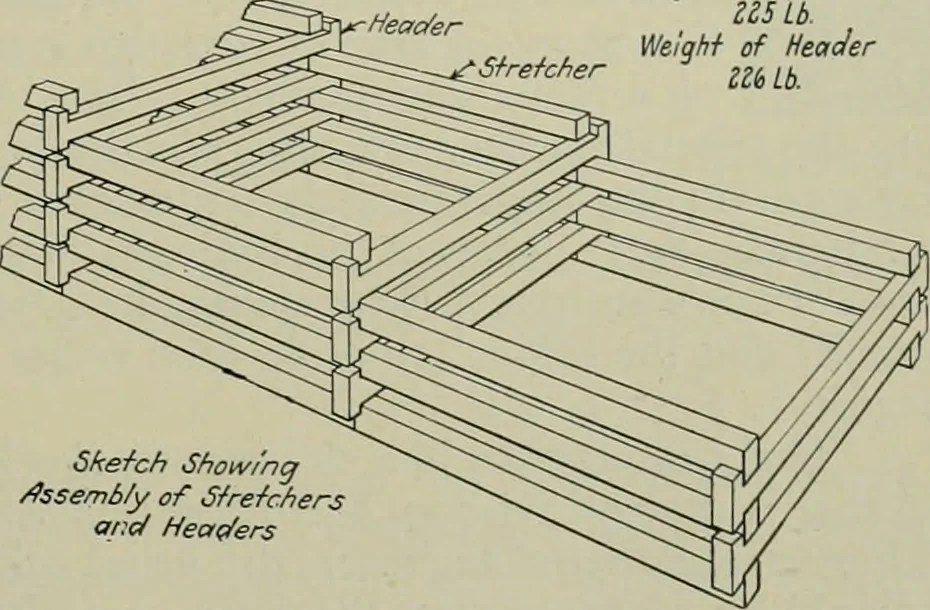
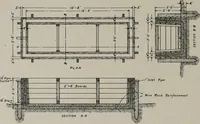
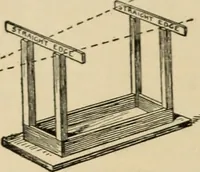
e range of interest-ing treatments is presented to the user ofthese cribbing walls. Without any sacrificein utility or permanence—and indeed withconsiderable economy — the architect maywork cribbing walls into his plans, leaving DETAIL OF TYPICAL UNITS B\ ^ Bei^ei on enc/s ^^Reinforcing roc/s-p-^… … Skefch Show/na /^ssemb/y of Sfrefchers a/:cf Heoi(/ers TYPICAL UNITS OF CRIBBING the matter of planting, optional with hisclient or landscape gardener. Or the archi-tect, himself, may carry out the beautifica-tion scheme to harmonize with his otherwork. Figure 1 shows a new retaining wall…
Architecture · Building
Internet Archive · Public Domain Mark 1.0. Free to use for anything.