How to read plans and take off bills of materials. (1917)
William A. Radford · Radford Architectural Company · leaf 75
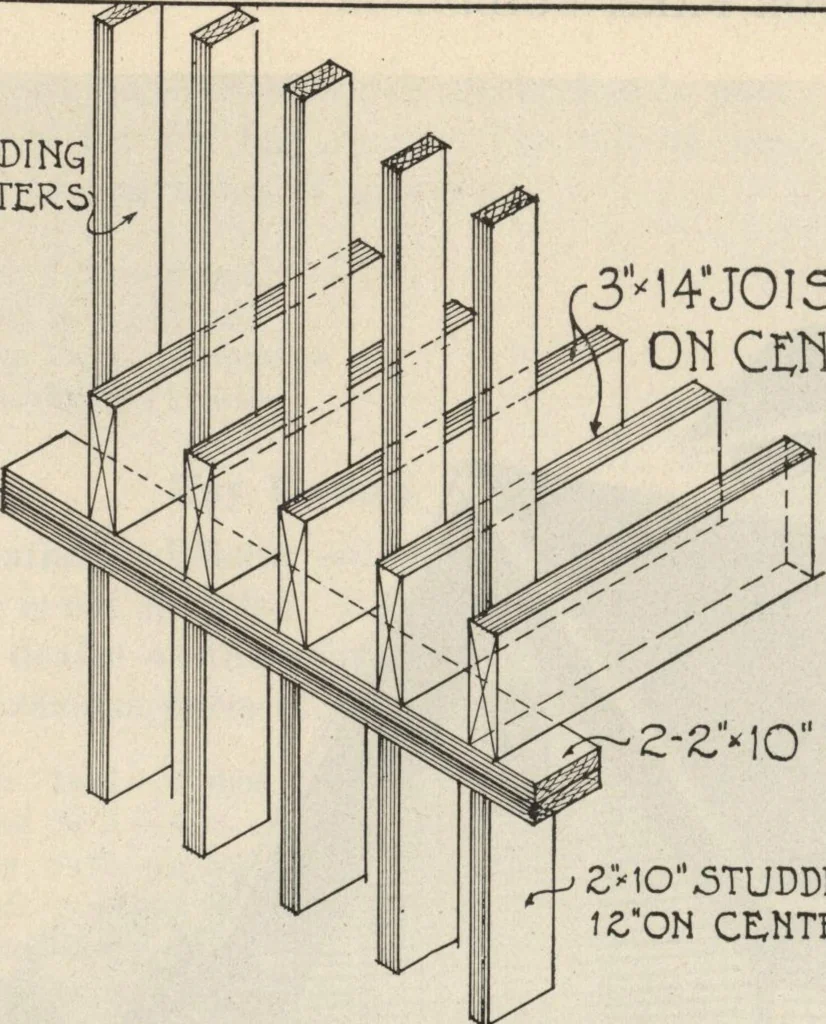
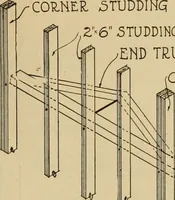
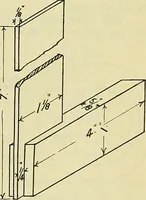
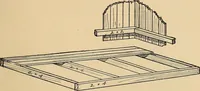
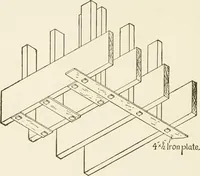
l be neededfor the space over the doors at the ends, or fivepieces 2 by 6 —14. Inside wall studding are spaced 12 inches oncenter, calling for 41 pieces for each tier, or 82pieces for the two walls. An allowance of 200 linear feet of 2 by 4 shouldbe made for gable studding above the plates and… … JOINTS FLOOR.INQ. •2-£*io plate ■ ElO^TUDDINq1£0N CENTER, FRAM1NQ DXTA1LS -SHmqLW CUPOU FOR,ELEVATOR, HEAD-/ DftOPSlDlNfr rafte 15 PUTt-STIJDDttKfi PR.EPAK.tD KOQTJf COLLAR BEAMS
Building materials, house plans · House contruction · Lumber
Internet Archive · Building Technology Heritage Library · Public Domain Mark 1.0. Free to use for anything.