San Francisco : Architect and Engineer, Inc · leaf 403
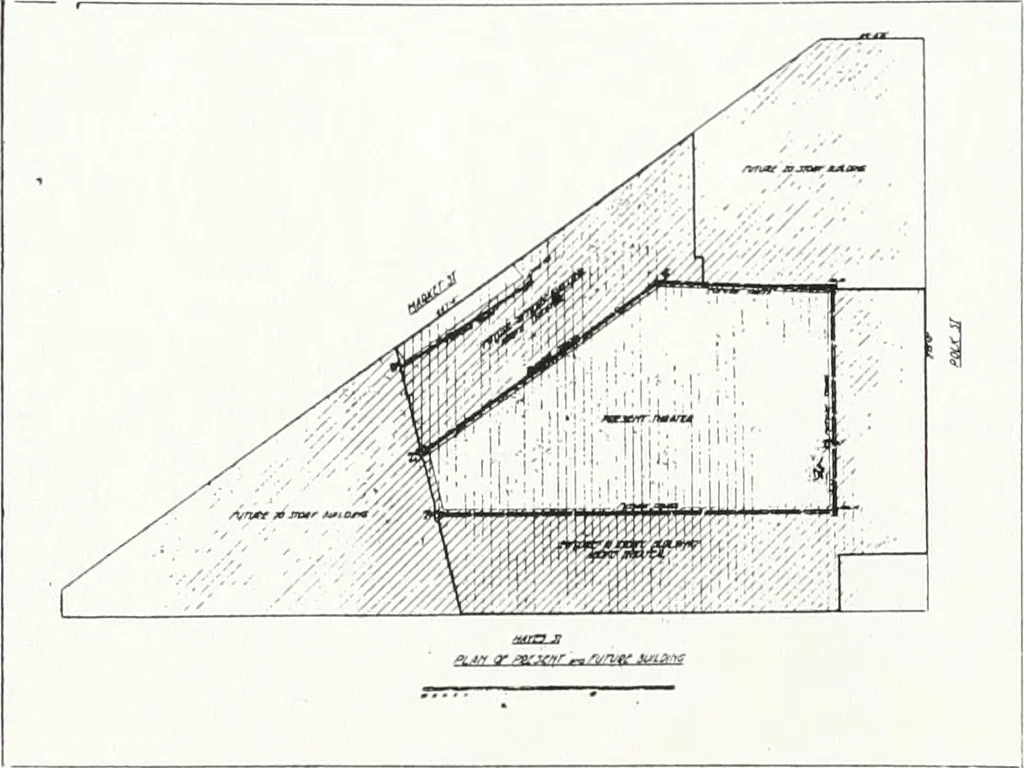
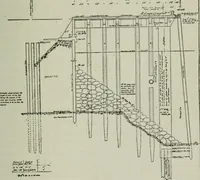
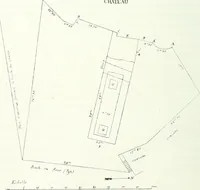
loads, together der of the block. with great variations in the basement floor The theater is of the Class A, steel frame levels, favored, from the standpoint of and concretetype. The exter-ior walls are sixinches to teninches thick o freinforced c o n-crete, faced withtravertite stone. Although t h… … PLOT PLAN, SHOWING PRESENT AND FUTUREFOX THEATER BUILDINGS economy, the useof concrete piles. A 11 basementfloors and wallssubject to waterpressure werewaterproofed bytreating the in-terior surfaceswith a mixture ofiron and cementcomposition afterthe concrete waspoured. First floor con-struction is…
Architecture · Building
Internet Archive · Public Domain Mark 1.0. Free to use for anything.