San Francisco : Architect and Engineer, Inc · leaf 404
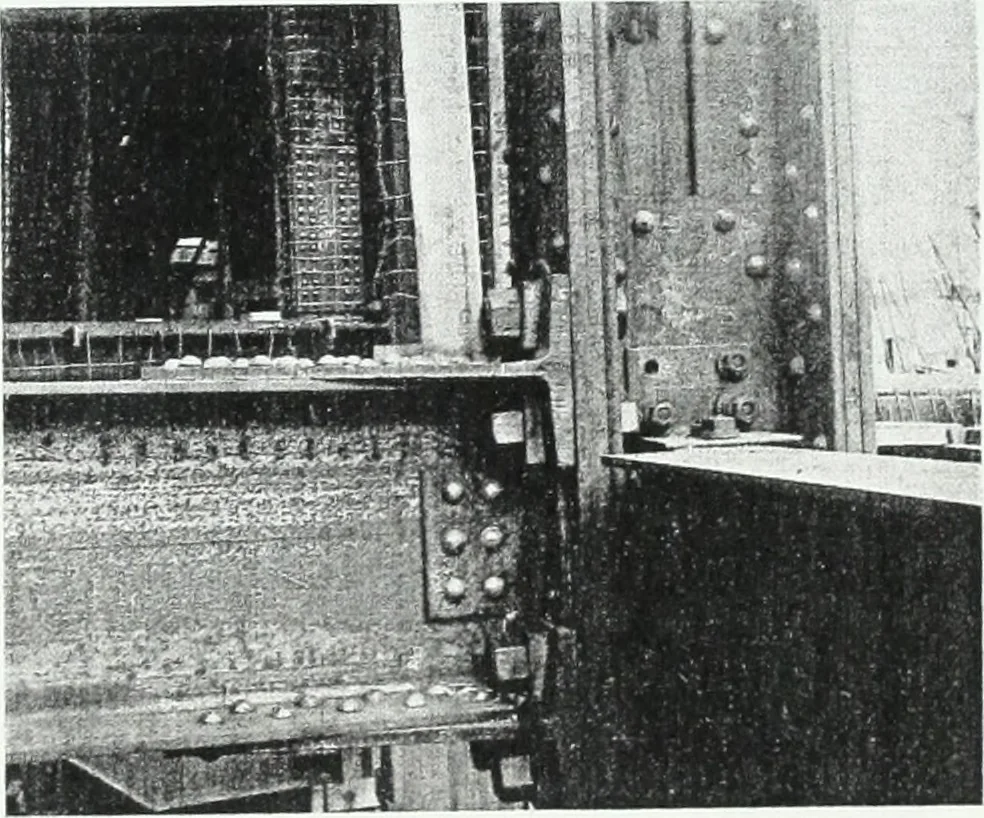
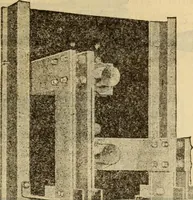
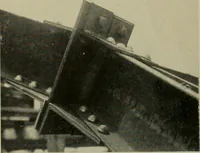
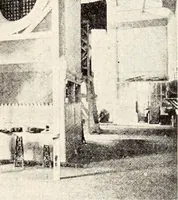
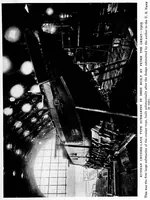
as designed of removablesteel beams and wooden joists. The structural design of the balconyframing was of unusual character, as a seat-ing surface of 90 by 160 feet had to be pro-vided, without supporting columns below.The mezzanine floor, 30 feet wide, wasalso supported by means of hangers… … TYPICAL VIEW OF BKAM WIND CONNECTIONS TOCOLUMN, FOX THEATER mmm 104 AflCHlTLCT AND ENGINEER, January, 1930 long, six feet, six inclies deep, weighs 70tons, and was shipped and erected as asingle piece. In comparing the calculated accumulateddeflection at the front end of the balcony-cantilevers, in…
Architecture · Building
Internet Archive · Public Domain Mark 1.0. Free to use for anything.