San Francisco : Architect and Engineer, Inc · leaf 576
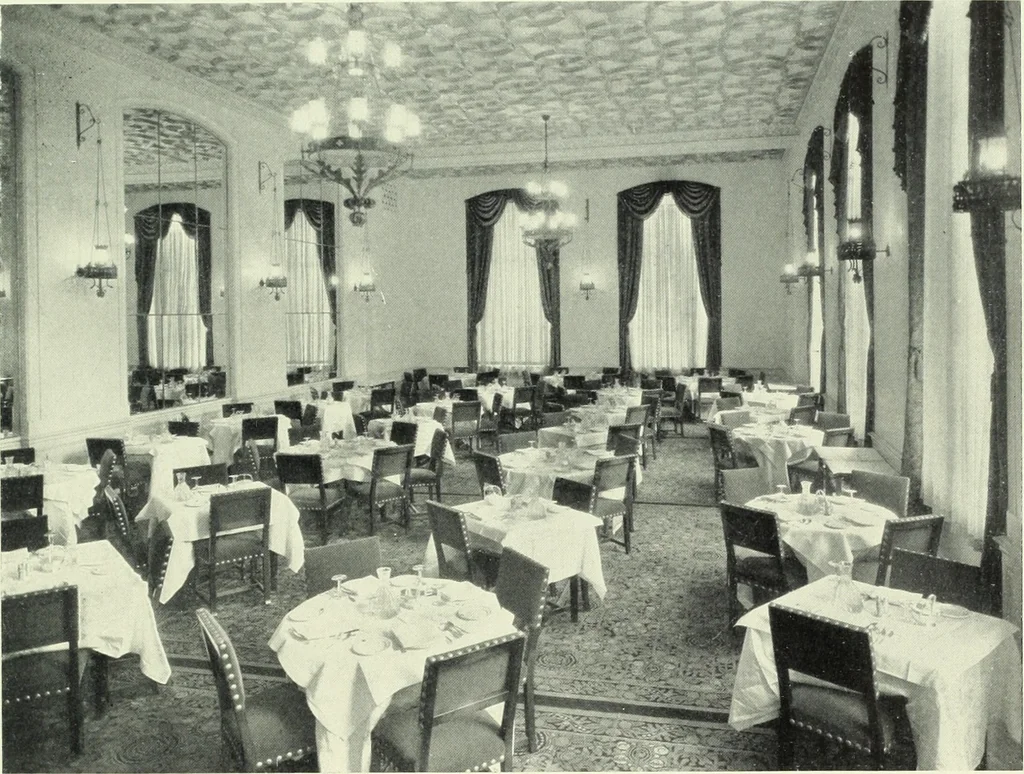
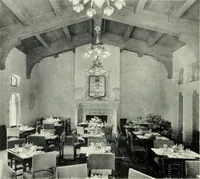
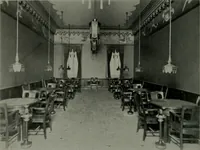
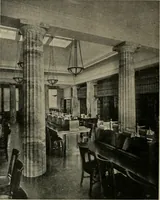
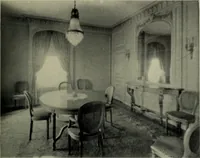
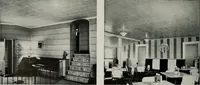
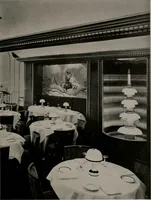
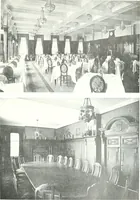
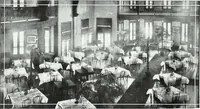
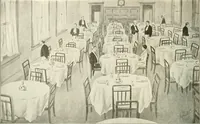
GINEER, 57 stairs seat five hundred and four hundredrespectively; on the fourth floor are pri-vate banquet rooms and on the third floorare assembly and committee suites. The main dining room, with a decoratedceiling and side panels, occupies the Leav- In the church unit, four stories high,over… … DINING ROOM, WILLIAM TAYLOR HOTEL, SA^ FRANCISCOLewis P. Hobart, Architect enworth Street side of the second floor. On the ground floor of the LeavenworthStreet side, is a spacious cofifee shop withfinish of antique wood, richly panelled.The lobby is finished in pink, with or-namental ceiling, and…
Architecture · Building
Internet Archive · Public Domain Mark 1.0. Free to use for anything.