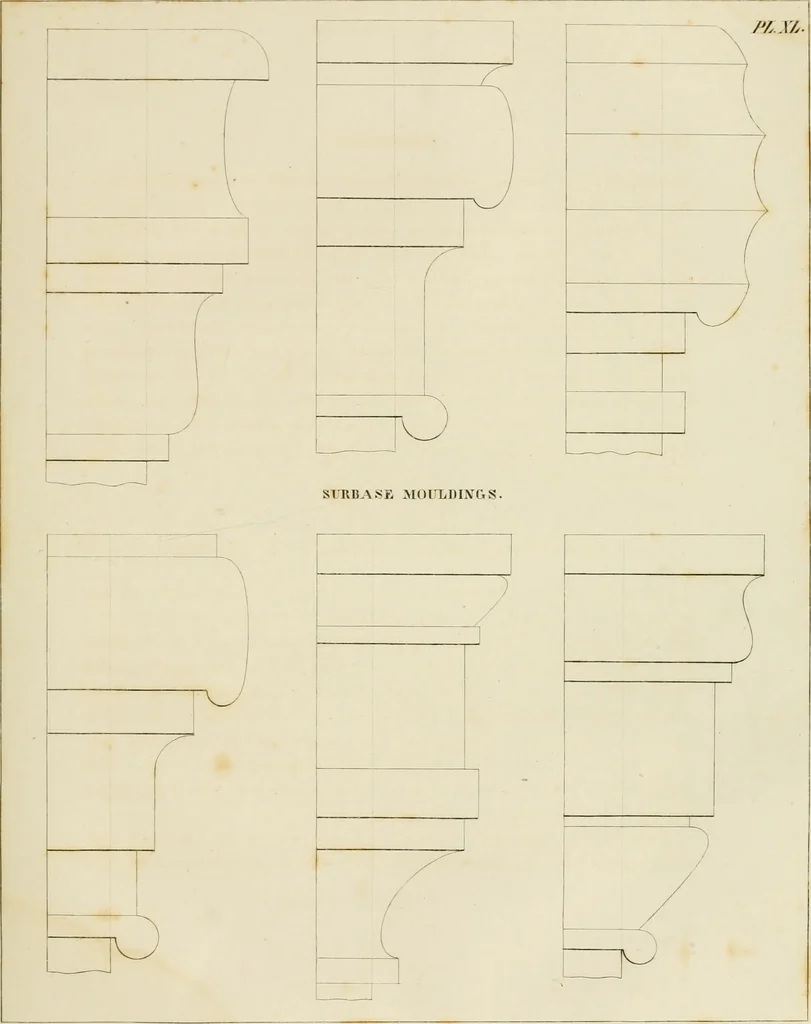
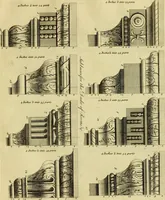
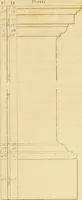
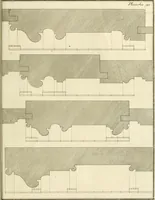
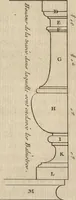
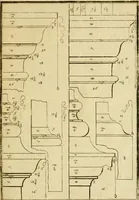
The architect, or practical house carpenter : Illustrated by sixty-four engravings, which exhibit the orders of architecture, and other elements of the art, designed for the use of carpenters and builders (1850)
Benjamin, Asher, 1773-1845 · Boston : Benjamin B. Mussey · leaf 164
draw A F, which is the length of the hip rafter; drawg k h at any distance from the angle A, and at right angles witli A E ;make k i equal to k r, or from k to the nearest point of the top lineof the hip rafter, draw g i and i h, the backing of the hip rafterrequired. This method will give the… … I5ASE MUITLDINCS I*LJ2jI.
Architecture · Carpentry
Internet Archive · Public Domain Mark 1.0. Free to use for anything.