Inside Out Library · Explore

Sloan's constructive architecture : a guide to the practical builder and mechanic. In which is contained a series of designs for domes, roofs and spires, with a number of plates showing the interior construction and finish of bays, window shutters, sliding doors, etc., designed expressly for the joiners use; choice examples of the five orders of architecture, selected fromthe most celebrated specimens of antiquity, with the figured dimensions of their height, projection and profile, and their division into parts,; to which is added a number of useful geometrical problems, examples of groins, centering for arches, diagrams of stair lines, with architraves, door mouldings, etc., the whole being accompanied by explanatory text and general essays, to which is appended a copious glossay (1859)

Sloan, Samuel, 1815-1884 · Philadelphia : J. B. Lippincott & Co. · leaf 218

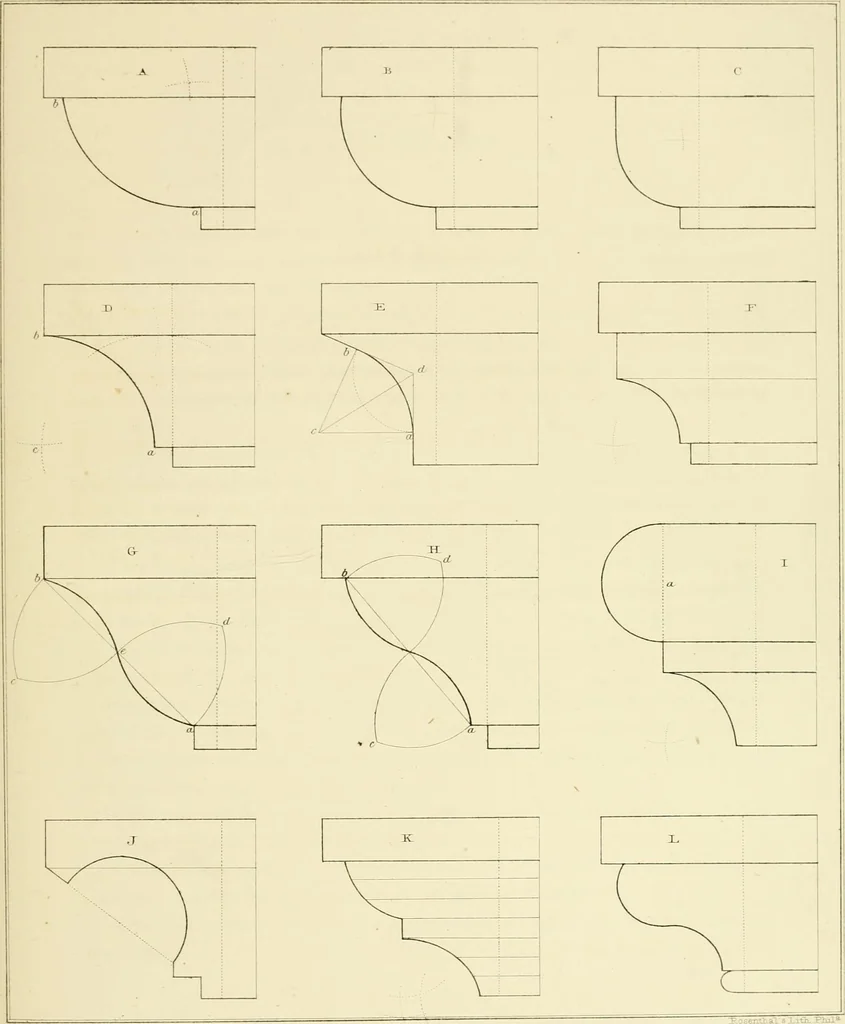
An illustration from Sloan's constructive architecture : a guide to the practical builder and mechanic. In which is contained a series of designs for domes, roofs and spires, with a number of plates showing the interior construction and finish of bays, window shutters, sliding doors, etc., designed expressly for the joiners use; choice examples of the five orders of architecture, selected fromthe most celebrated specimens of antiquity, with the figured dimensions of their height, projection and profile, and their division into parts,; to which is added a number of useful geometrical problems, examples of groins, centering for arches, diagrams of stair lines, with architraves, door mouldings, etc., the whole being accompanied by explanatory text and general essays, to which is appended a copious glossay, 1859, leaf 218
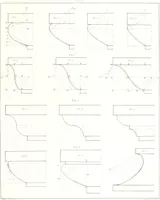
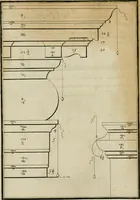
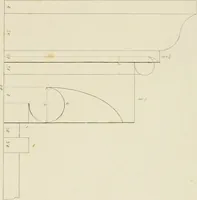
ah in e;from the points J, c, and a describe arcs cutting each other in c and d; from the centres c and d,and with the same radius, draw the curves h e and a e, which gives the required cyma-recta. Thecyma-reversa or ogee, H, is drawn in the same manner, except that the position of the centres… … SaTYi^ Slo ait-&xclt-*^ DEFINITIONS. If a Circular Column has no base, it is called a frustum column; but if it hasone, the shaft, base, and capital together, form the Cohimn; and the mass supportedthereby is denominated the Entablature. The beam, which is presumed to rest upon the column, and…

Architecture · Domes · Roofs · Spires

Internet Archive · Public Domain Mark 1.0. Free to use for anything.
More pictures from Sloan's constructive architecture : a guide to the practical builder and mechanic. In which is contained a series of designs for domes, roofs and spires, with a number of plates showing the interior construction and finish of bays, window shutters, sliding doors, etc., designed expressly for the joiners use; choice examples of the five orders of architecture, selected fromthe most celebrated specimens of antiquity, with the figured dimensions of their height, projection and profile, and their division into parts,; to which is added a number of useful geometrical problems, examples of groins, centering for arches, diagrams of stair lines, with architraves, door mouldings, etc., the whole being accompanied by explanatory text and general essays, to which is appended a copious glossay

More like this