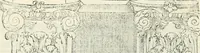
The architect, or practical house carpenter : Illustrated by sixty-four engravings, which exhibit the orders of architecture, and other elements of the art, designed for the use of carpenters and builders (1850)
Benjamin, Asher, 1773-1845 · Boston : Benjamin B. Mussey · leaf 64
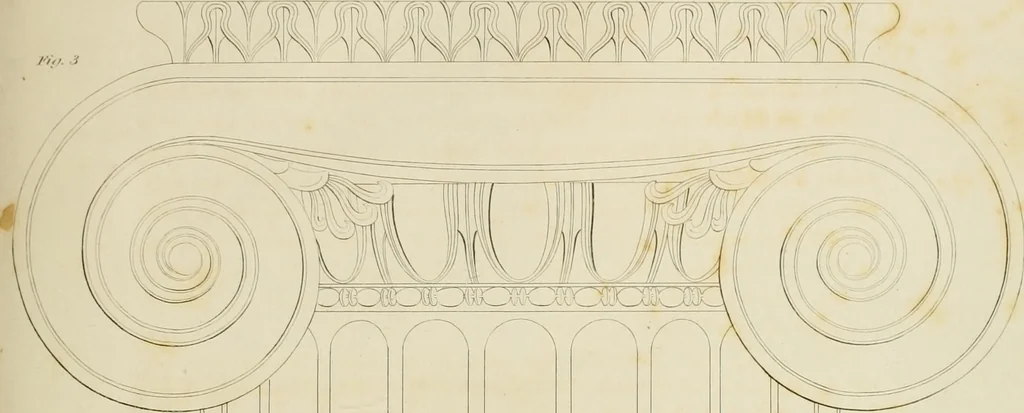
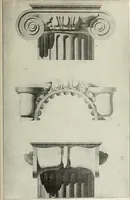
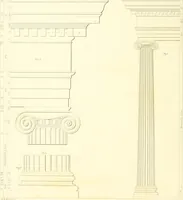
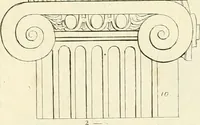
d, draw i b. Fig. 2 is a design for a cornice. See explanation of Plates XXXIV,and XXXV. VOLUTES, PLATE XVLTo draw the Ionic Volute. FIG. 1. The centre of the eye N and the distance A being given, on thecentre N, and with a radius equal to one half the diameter of theeye, describe a circle, cutting… … FiV, / /»/..?
Architecture · Carpentry
Internet Archive · Public Domain Mark 1.0. Free to use for anything.