Inside Out Library · Explore

The architectural antiquities of Great Britain, represented and illustrated in a series of views, elevations, plans, sections, and details, of various ancient English edifices : with historical and descriptive accounts of each (1807)

Britton, John, 1771-1857 · London : Printed for Longman, Hurst, Rees, and Orme : J. Taylor, at the Architectural Library : and the author · leaf 33
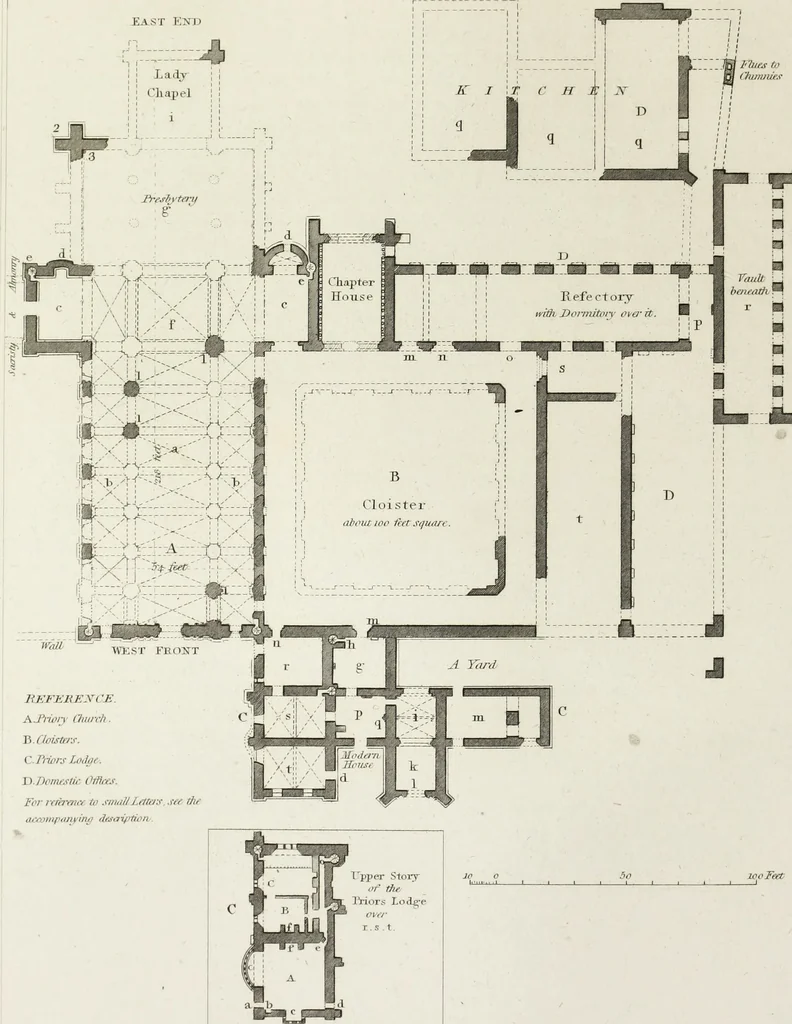
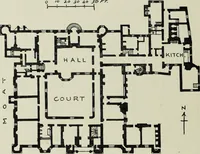
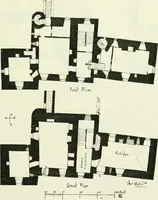
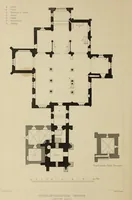
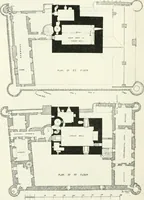
An illustration from The architectural antiquities of Great Britain, represented and illustrated in a series of views, elevations, plans, sections, and details, of various ancient English edifices : with historical and descriptive accounts of each, 1807, leaf 33
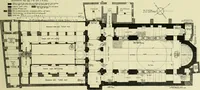
demolishlarge masses. But whatever might be the motive, the result is, that the antiquary has onlyto lament the destruction of one fragment of a prostrate pier of the nave, decorated on itssides with Norman chevron-work. This perhaps offered a strong temptation, as the hewnstone would be easily… … REFERENCE. AJrwn Church. ft.Cloisters. C. Piiors Lodge. H.Domeslic Offices. For rerirenee to small Letters. set th accompanying desayrion. lccFeer Engraved fy Si Reft thorn a. Drawing by F.Mackeeuie, tor the Architectural Antiquities of Great Britain. CASTLE A€ME FMI@MX IT©EF@ZK, / Ground, Flan,…

Architecture

Internet Archive · Getty Research Institute · Public Domain Mark 1.0. Free to use for anything.

More pictures from The architectural antiquities of Great Britain, represented and illustrated in a series of views, elevations, plans, sections, and details, of various ancient English edifices : with historical and descriptive accounts of each

More like this