The castellated and domestic architecture of Scotland, from the twelfth to the eighteenth century (1887)
MacGibbon, David, d. 1902, Ross, Thomas, 1839-1930 · Edinburgh : D. Douglas · leaf 213
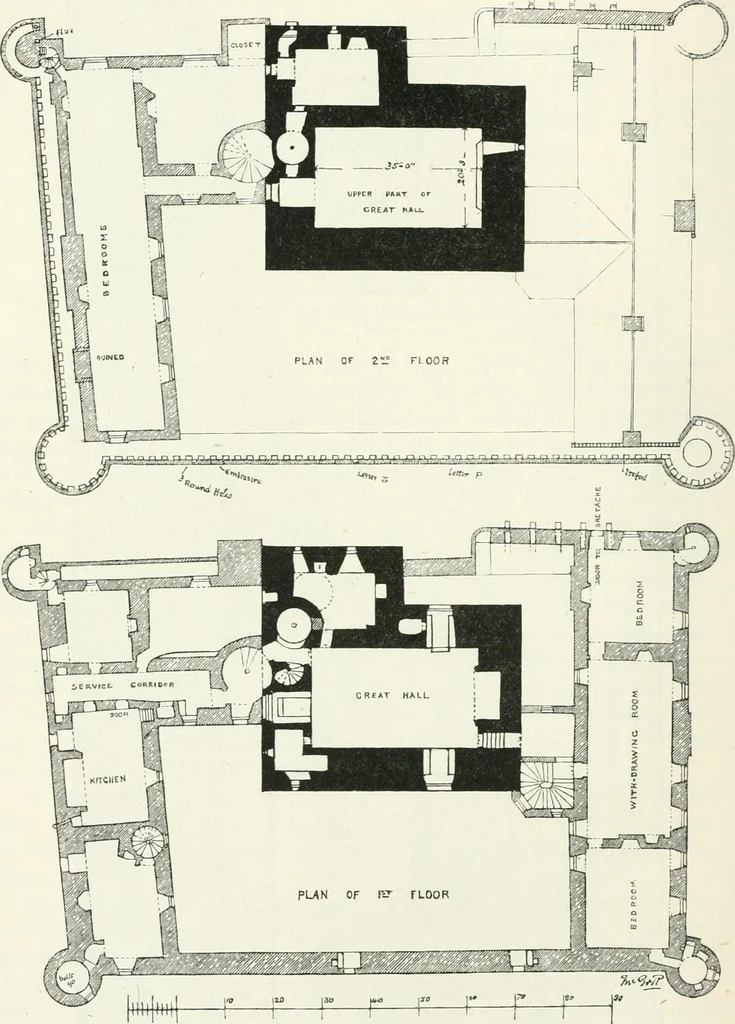
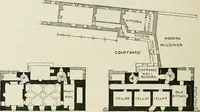
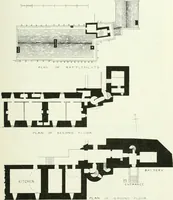
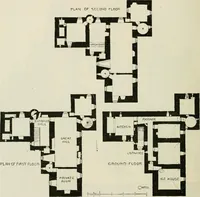
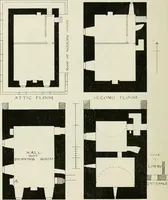
CRAIG MILLAR DOORWAVy TO KE Fig. 158.—Craiginillar Castle. Entrance to Keep.N SECOND PERIOD 194 — CRAIGMILLAR CASTLE to the top of the vault. But the hall was only 12 feet high to the … Fig. 159.—Craigmillar Castle. Plans of First and Second Floor. wooden floor above at the level of the corbels (see Sections). This upperfloor has a good entrance and window provided for it, besides a small CKAIGMILLAR CASTLE 195 — SECOND PERIOD window in the west wall, such as is often introduced…
Architecture · Architecture, Domestic · Castles
Internet Archive · California Digital Library · Public Domain Mark 1.0. Free to use for anything.