The castellated and domestic architecture of Scotland, from the twelfth to the eighteenth century (1887)
MacGibbon, David, d. 1902, Ross, Thomas, 1839-1930 · Edinburgh : D. Douglas · leaf 414
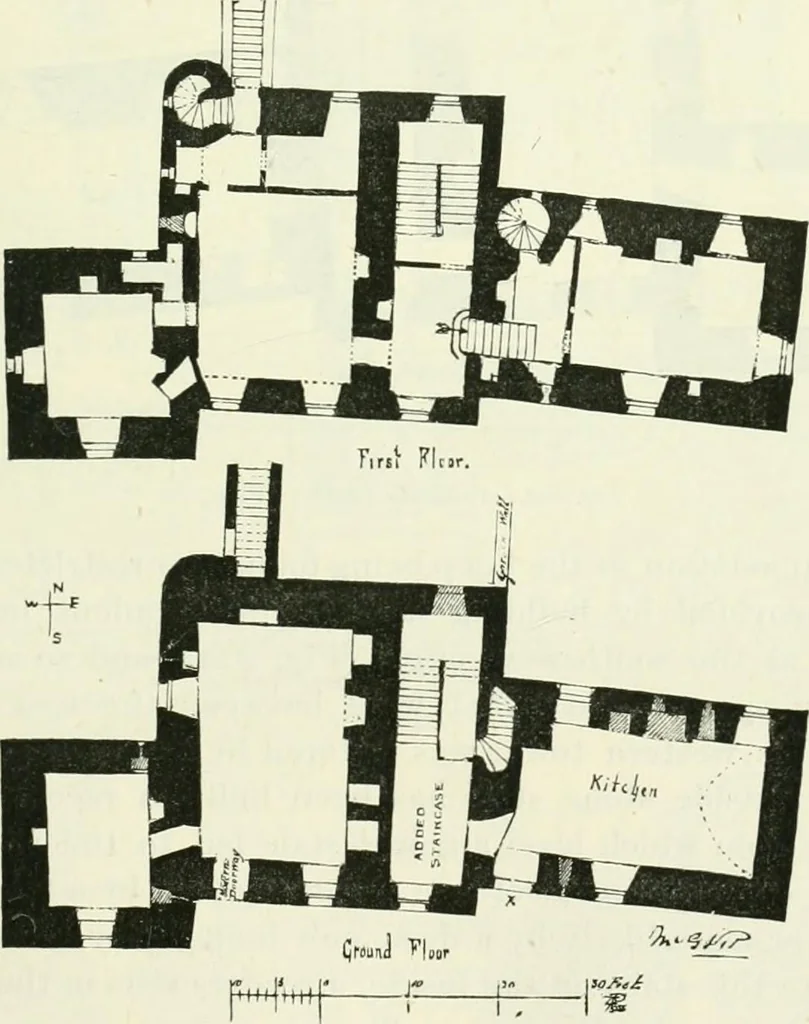
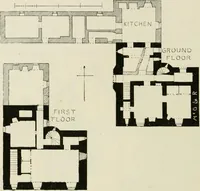
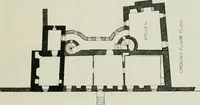
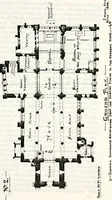
sleeping infantdaughter, Jean (afterwards to become Countess of Eglintoun), and, fol-lowed by the whole members of his family, to rush from his blazing home. The house was never repaired, but it is a pity that it should beallowed to crumble gradually to ruin, when a small outlay would save itfor a… … Fig. 341.—Ruthveii Castle. Plan. Ruthven. It consisted originally of a single keep of three stories(Fig. 340), built in the fifteenth century, now the eastern portion of the THIRD PERIOD .396 — RUTHVEN CASTLE building. Each floor (Figs. 341, 342) contained an apartment 27 feet by14 feet, the ground…
Architecture · Architecture, Domestic · Castles
Internet Archive · California Digital Library · Public Domain Mark 1.0. Free to use for anything.