Inside Out Library · Explore

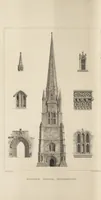
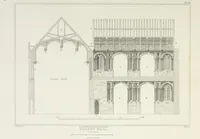
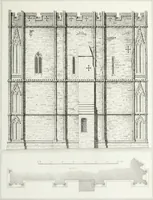
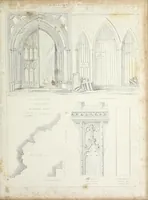
The architectural antiquities of Great Britain, represented and illustrated in a series of views, elevations, plans, sections, and details, of various ancient English edifices : with historical and descriptive accounts of each (1807)

Britton, John, 1771-1857 · London : Printed for Longman, Hurst, Rees, and Orme : J. Taylor, at the Architectural Library : and the author · leaf 464
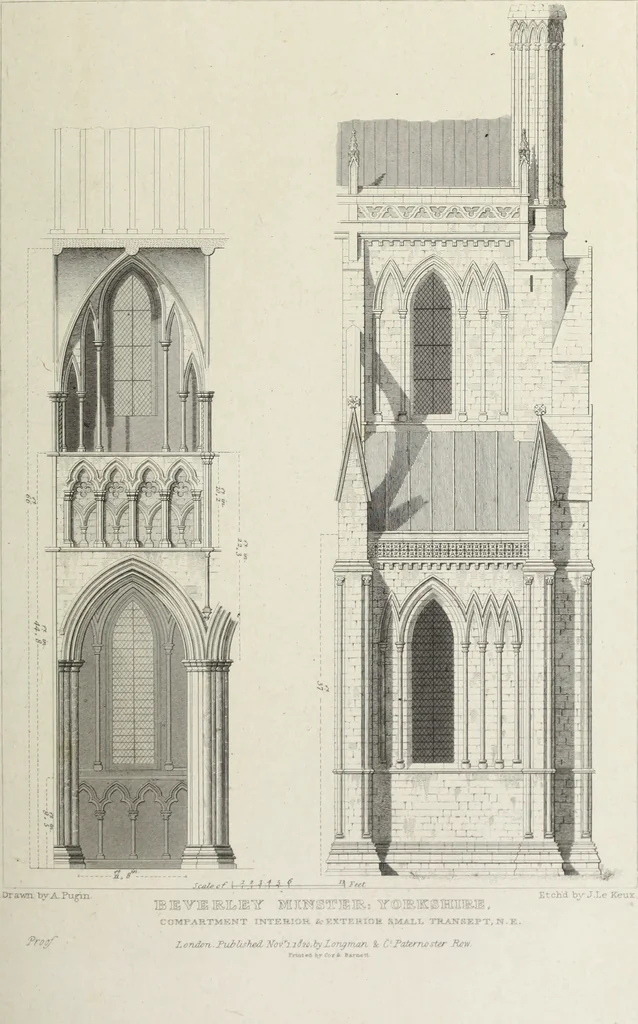
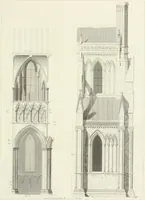
An illustration from The architectural antiquities of Great Britain, represented and illustrated in a series of views, elevations, plans, sections, and details, of various ancient English edifices : with historical and descriptive accounts of each, 1807, leaf 464
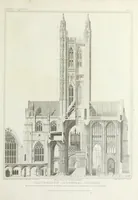
Drawn by A Pagan Etch4 by U. K> ux IB2E SONOTEIR.: _Y©RK£1BHI-]R]1. South Transept. TO THO?JEANS ESQ. ARCHITECT, AS A TESTIMONY OK ESTEEM,THIS PLATE 13 INSCRIBED. BY Puhhj/tsJ April 1 /a21>. by I.ofujman R~C° fri/jvn/xrt/*- fl/iw FOR B KIT TONS CHRONOLOGICAL HISTORY OF ENGLISH ARCHITECTURE

Architecture

Internet Archive · Getty Research Institute · Public Domain Mark 1.0. Free to use for anything.

More pictures from The architectural antiquities of Great Britain, represented and illustrated in a series of views, elevations, plans, sections, and details, of various ancient English edifices : with historical and descriptive accounts of each

More like this