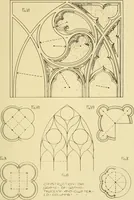
Architectural drawing : a textbook that combines the parctical instructions and examples that the student needs, with the suggestive programs, supplementary problems, etc, required by the teacher, written by an architect of wide experience who has also taught the subject for years at Teachers' College, Columbia University, and Mechanics' Institute, New York (1920)
Teale, Oscar S · New York : U.P.C. Book · leaf 141
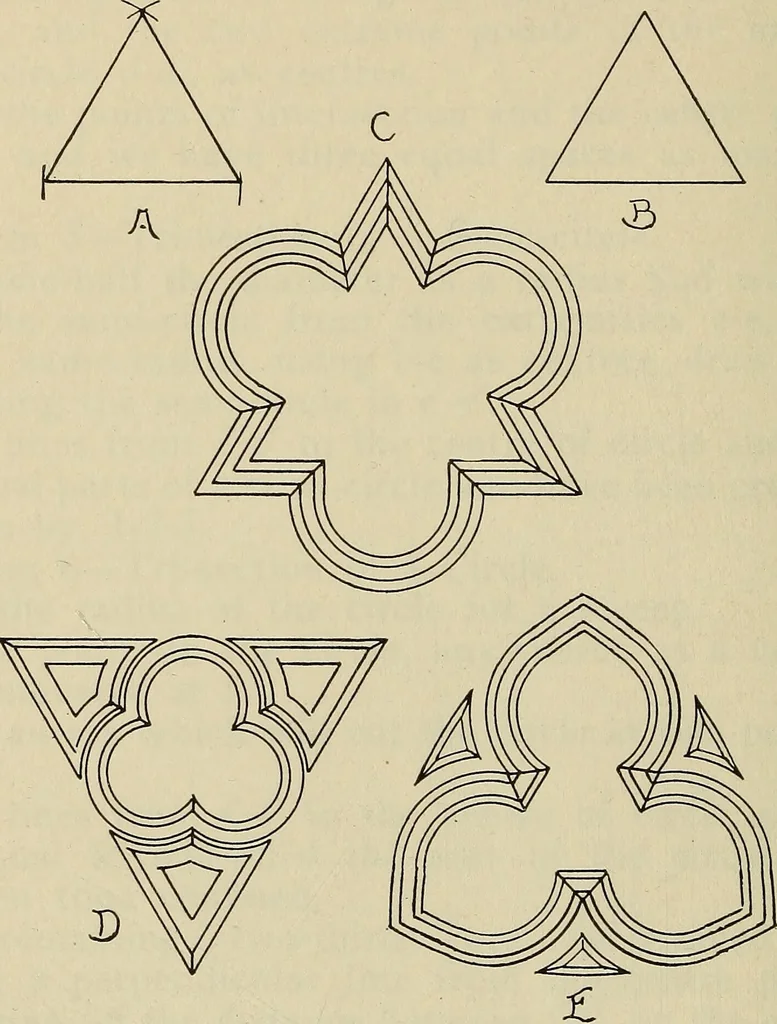
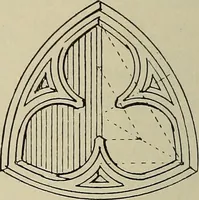
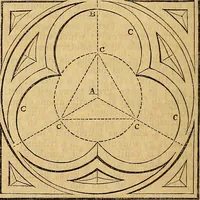
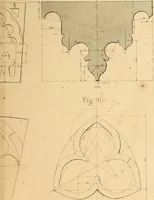
he circle willhave been thus confined. The remaining two-thirds are determined bydropping a perpendicular line from the centre point,or by laying off the distance between f-f, on the circleresulting in f. Draw this point f and the centre point together andthe result will be the circle divided into… … -Jcclel-lfr FIG. 8 ft. (Wfjm MfmiJtitM* r* **r /X^F^^X^O . quit
Architectural drawing
Internet Archive · Smithsonian Libraries · Public Domain Mark 1.0. Free to use for anything.