Builder's architectural drawing self-taught : containing descriptions of drawing instruments and accessories, with rules for using them, and hints as to their care and management ... (1903)
Hodgson, Fred. T. (Frederick Thomas), 1836-1919 · Chicago : F.J. Drake & Co. · leaf 184
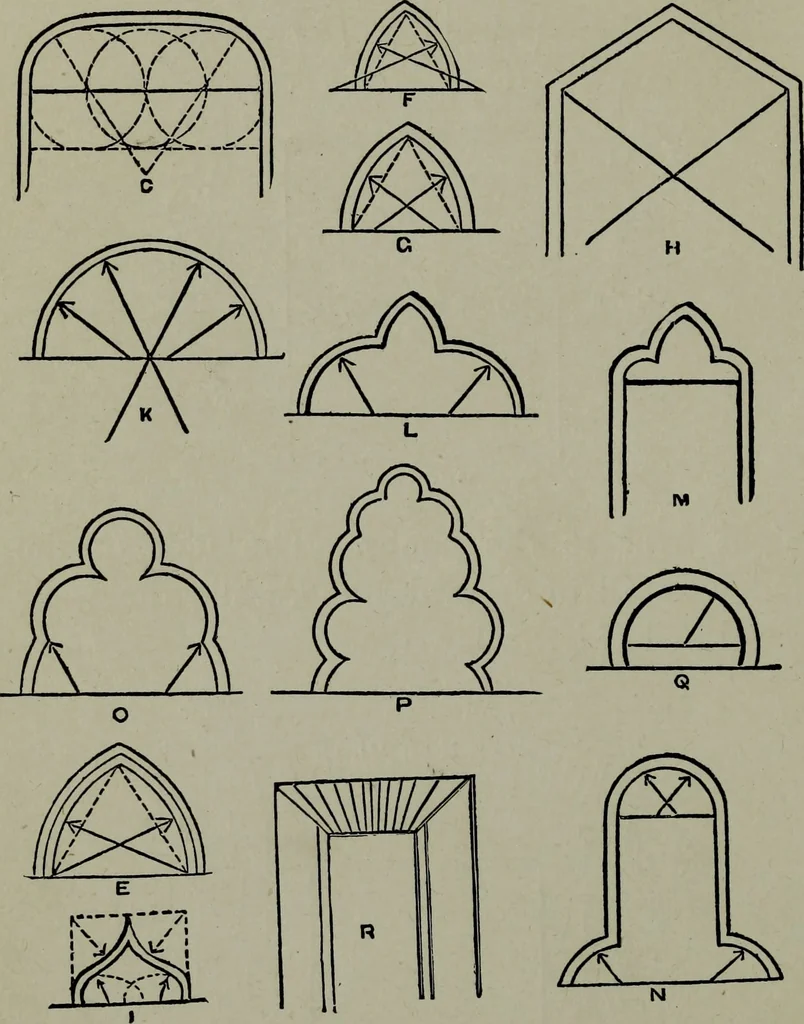
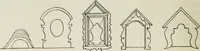
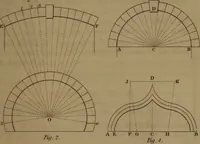
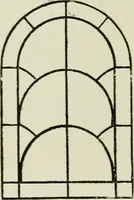
Another style of work is shown at Fig. 146,where the walls are formed of square stones laid 146 ARCHITECTURAL DRAWING SELF TAUGHT r7\ _i^L (0% /f^w^ ^^7W -J … Fig. 147. up in irregular courses, and the relieving archends against a regularly prepared skewback. ARCHITECTURAL DRAWING SELF TAUGHT 147 At Fig. 147 are grouped some of the principalforms of arch shown in architecture. At A isthe semicircular arch, describing half a circle.B is a form of…
Architectural drawing
Internet Archive · Public Domain Mark 1.0. Free to use for anything.