Architectural drawing : a textbook that combines the parctical instructions and examples that the student needs, with the suggestive programs, supplementary problems, etc, required by the teacher, written by an architect of wide experience who has also taught the subject for years at Teachers' College, Columbia University, and Mechanics' Institute, New York (1920)
Teale, Oscar S · New York : U.P.C. Book · leaf 163
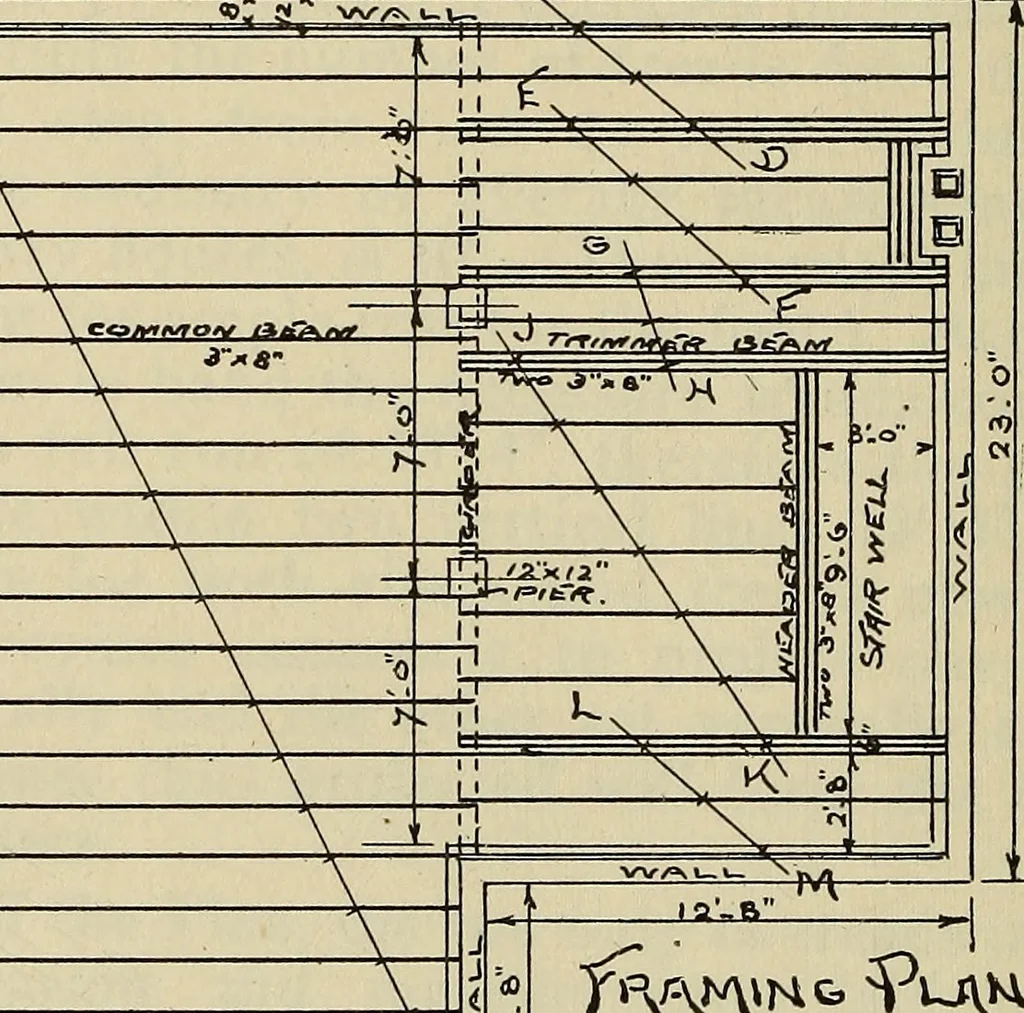
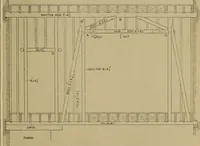
tion and measurements laid off ac-cordingly. Head-room to a stair well is not considered inthis problem. The risers are as near 7 as is possible,the total height being 10 0 or 120. The floor beams beneath the stairs are placed 16from centres. On the floor line lay off a total measure-ment which… … w/o-i-i- -\ •^; /»■/> £.»/./£ FIG. 96. (n^m A#$&h&:Eu$£. Joe. E^sy. ]V1 - I. \91A. PLAIN GEOMETRY—APPLIED 161 scale) as 16 is contained in 144 inches, draw F and Ftogether and parallel with this line from all otherpoints and the result will be equal spacing of 16 forthe beams. Chart XII.…
Architectural drawing
Internet Archive · Smithsonian Libraries · Public Domain Mark 1.0. Free to use for anything.