Architectural drawing : a textbook that combines the parctical instructions and examples that the student needs, with the suggestive programs, supplementary problems, etc, required by the teacher, written by an architect of wide experience who has also taught the subject for years at Teachers' College, Columbia University, and Mechanics' Institute, New York (1920)
Teale, Oscar S · New York : U.P.C. Book · leaf 17
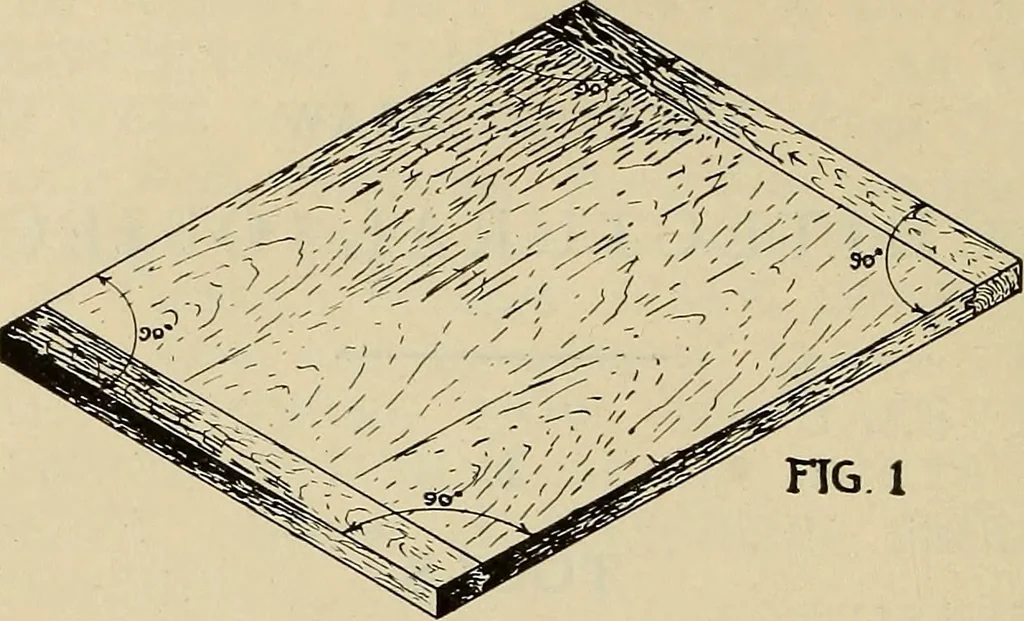
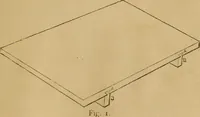
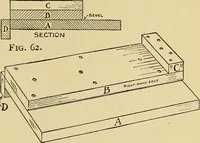
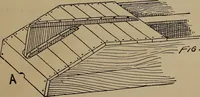
ued (with a smoothing plane) more readily and they *The word Tools is used in a broad sense as covering all the utensilsrequired by a student for First Year work. The term Instrumentsspecifically applies to the metalic tools which are usually sold in sets. fA more detailed description of them will… … FIG.1 T-Square—The T-Square is for the purpose of mak-ing straight lines, any number of them in one and thesame direction, or in other words, parallel. T-Squares may be used at either edge of the boardif all edges are square and true. If the edges of theboard are not true and square each with the…
Architectural drawing
Internet Archive · Smithsonian Libraries · Public Domain Mark 1.0. Free to use for anything.