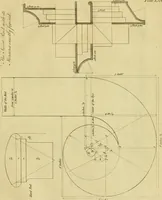
Architectural drawing : a textbook that combines the parctical instructions and examples that the student needs, with the suggestive programs, supplementary problems, etc, required by the teacher, written by an architect of wide experience who has also taught the subject for years at Teachers' College, Columbia University, and Mechanics' Institute, New York (1920)
Teale, Oscar S · New York : U.P.C. Book · leaf 174
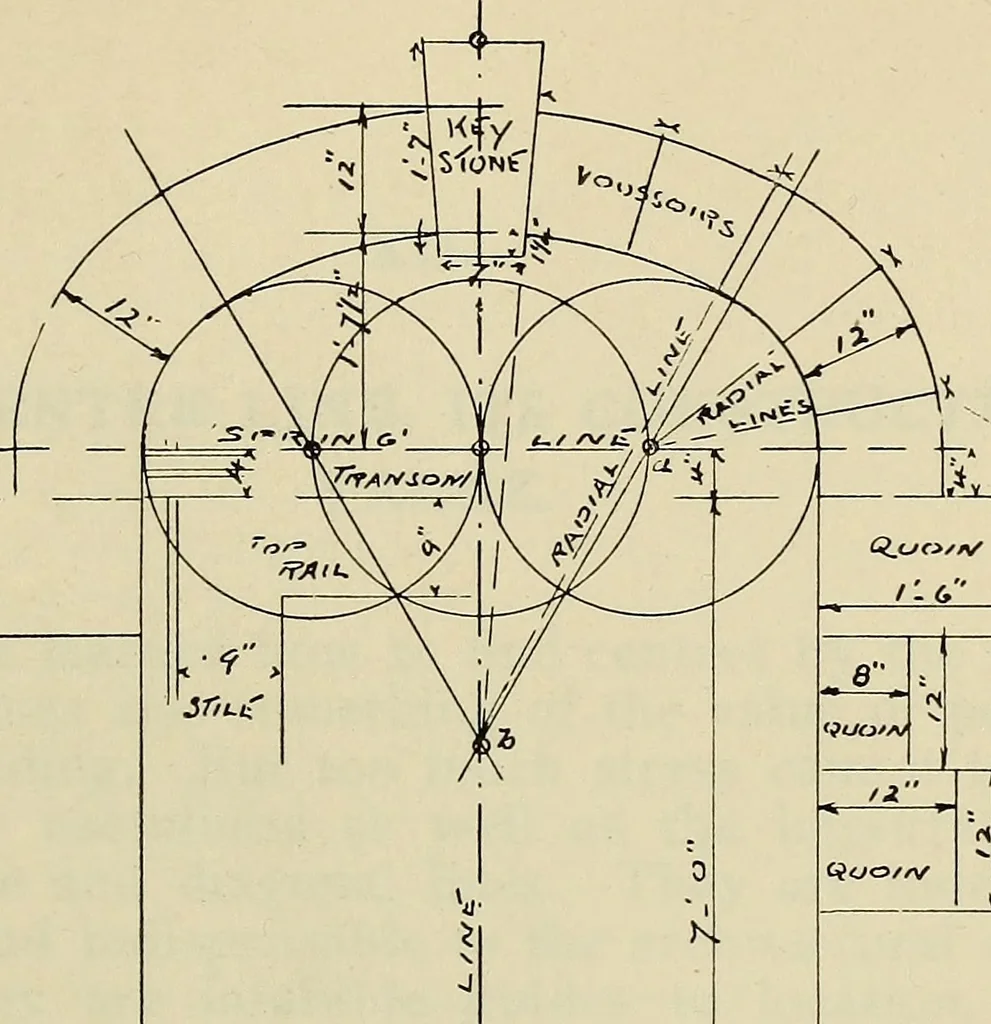
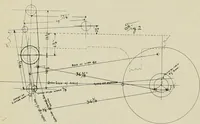
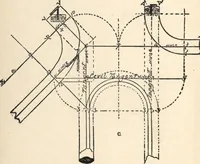
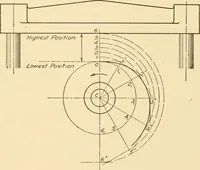
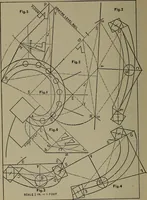
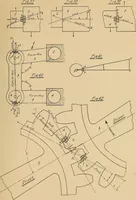
# ^/crcc/e /=/>?. FIG. 38. (jW mm Qlchki.V)i … srowf s/L.1- tSc~7el~l.fi. FIG. 99 (gj\lffN?J& ^^nrn^y^^ XII. THE CENTRE LINE, ITS CONSTRUCTIVEVALUE. We have learned how to find centres by the use ofdiagonal lines also something of the value or purposeof such finding. But too much stress cannot be laidupon their usefulness as well as the…
Architectural drawing
Internet Archive · Smithsonian Libraries · Public Domain Mark 1.0. Free to use for anything.