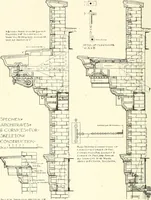
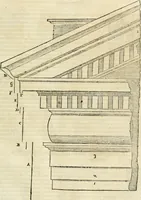
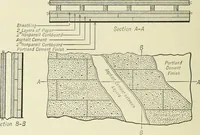
Architectural drawing : a textbook that combines the parctical instructions and examples that the student needs, with the suggestive programs, supplementary problems, etc, required by the teacher, written by an architect of wide experience who has also taught the subject for years at Teachers' College, Columbia University, and Mechanics' Institute, New York (1920)
Teale, Oscar S · New York : U.P.C. Book · leaf 207
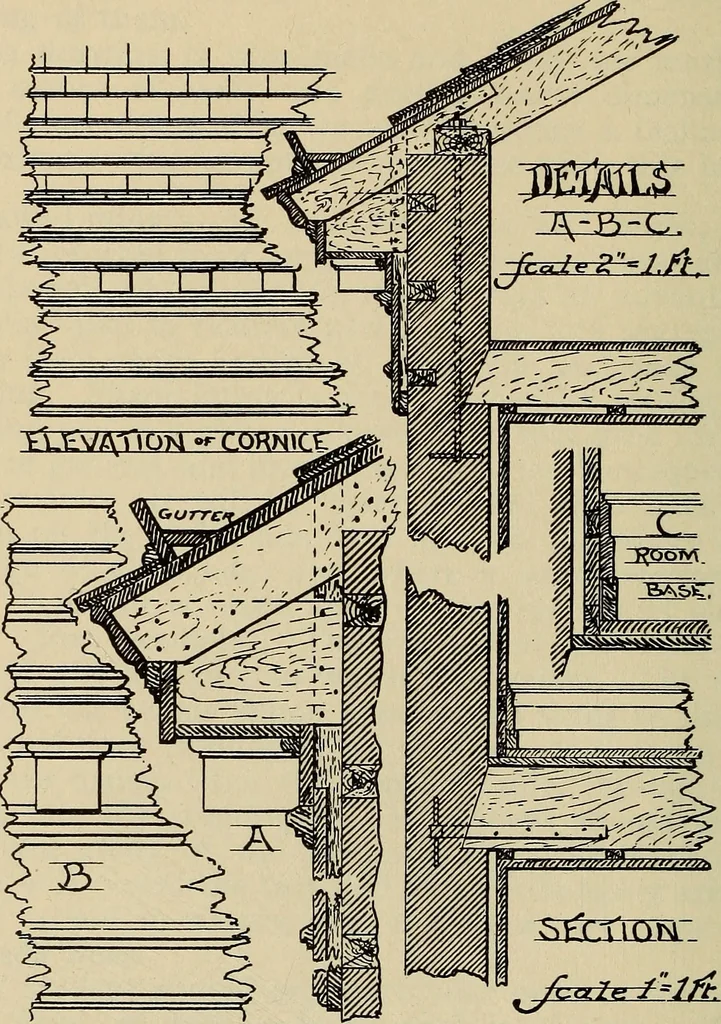
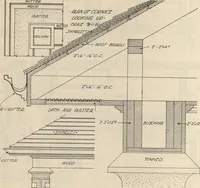
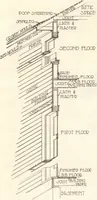
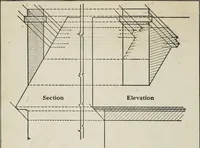
hrough thebeams into the studding). The student should makea careful study of the shade-lines on the elevation,which will reveal the fact that all over-hanging arises,which would in nature cast a shadow, are regardedas shade lines. The student should pay particular heed to the wayshade lines are… … (2^0S2 £KOT^L^^ iEini9. uuri aciSE
Architectural drawing
Internet Archive · Smithsonian Libraries · Public Domain Mark 1.0. Free to use for anything.