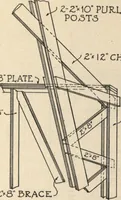
Architectural drawing : a textbook that combines the parctical instructions and examples that the student needs, with the suggestive programs, supplementary problems, etc, required by the teacher, written by an architect of wide experience who has also taught the subject for years at Teachers' College, Columbia University, and Mechanics' Institute, New York (1920)
Teale, Oscar S · New York : U.P.C. Book · leaf 21
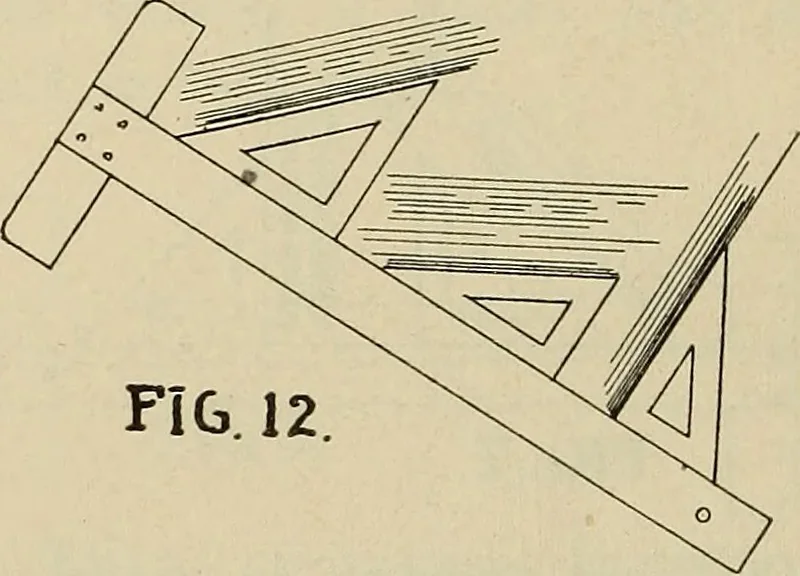
FIG. 10. U FIG.11. Lines at an angle of 30° with a horizontal line aremade as shown in Fig. 8, and at an angle of 45°, 30°,60° and 90° with any other line other than horizontal,thus: … FIG. 12. By sliding the 60° set-square along blade ofT-squaie in same manner as the other squares aremanipulated, angles at 60° can be made, and the sameapplies to the making of lines at 90° by two \iges ofeither of the set-squares. (See Fig. 9.) French Curve—A French Curve is a flat form…
Architectural drawing
Internet Archive · Smithsonian Libraries · Public Domain Mark 1.0. Free to use for anything.