Architectural drawing : a textbook that combines the parctical instructions and examples that the student needs, with the suggestive programs, supplementary problems, etc, required by the teacher, written by an architect of wide experience who has also taught the subject for years at Teachers' College, Columbia University, and Mechanics' Institute, New York (1920)
Teale, Oscar S · New York : U.P.C. Book · leaf 236
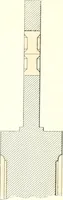
ed or field. M—A sectional view of a well laid or well bondedrubble wall of stone, with concrete base; an applica-tion of E. N—An example to be avoided; It represents aninferior type of stone wall; all the joints in it arebad, and would produce an unsafe wall with totaldependence on the footing.… … T5T 131 Q. (hflKl N9XXVHI 3= gfe _zr 3 £ I I I i,|-i tl
Architectural drawing
Internet Archive · Smithsonian Libraries · Public Domain Mark 1.0. Free to use for anything.
![An illustration from Cours d'architecture enseigné dans l'Academie royale d'architecture : premiere[-cinquième] partie ... (1675)](https://img.insideoutlibrary.com/img/200/ia-coursdarchitectu00blon-250-110.webp)