Architectural drawing : a textbook that combines the parctical instructions and examples that the student needs, with the suggestive programs, supplementary problems, etc, required by the teacher, written by an architect of wide experience who has also taught the subject for years at Teachers' College, Columbia University, and Mechanics' Institute, New York (1920)
Teale, Oscar S · New York : U.P.C. Book · leaf 36
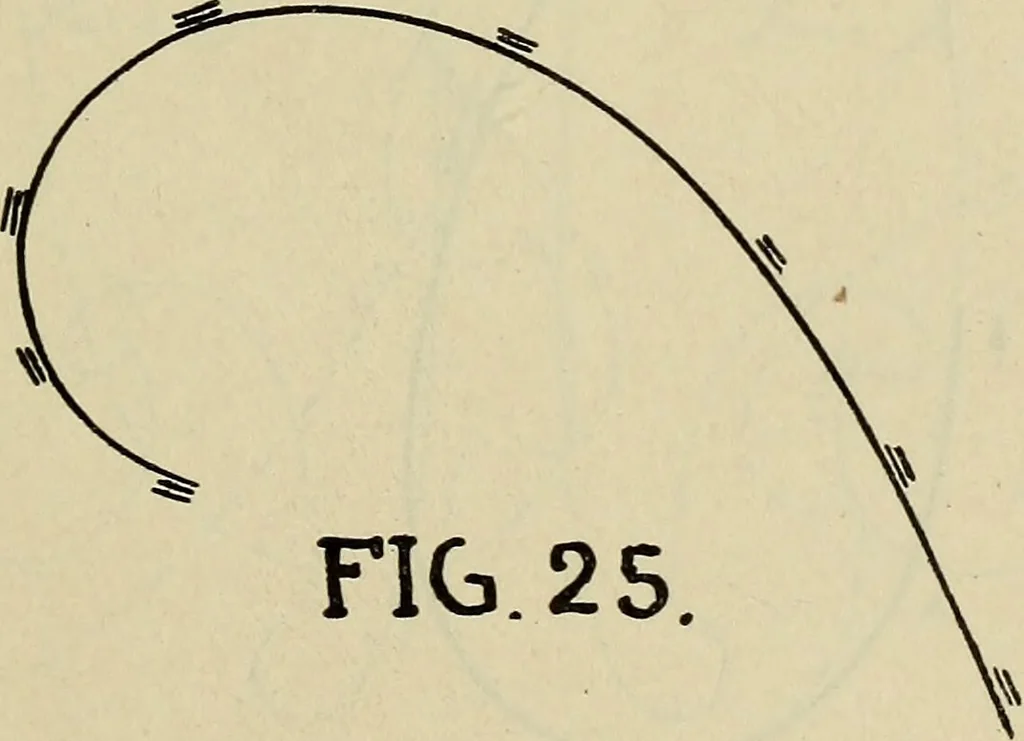
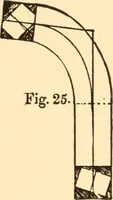
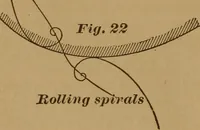
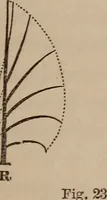
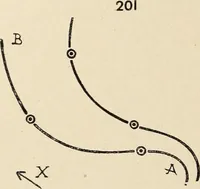
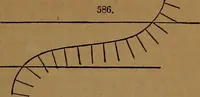
other should be so manipulated that the point ofintersection, though perhaps a microscopic angle, isreduced to a minimum, if not disguised entirely. By a dexterous use of the French Curve a clean,sharp line can be made with either lead pencil or rul- … FIG. 25 fAn Isograph Elliptic French Curve, Fig. 24, 34 ARCHITECTURAL DRAWING ing pen. When the pen is used it is necessary thatthe flat side of the lower nib shall at all times restflat against the edge of the French Curve. Fig. 25. In drawing the line, the pen must be so turned thatit will retain…
Architectural drawing
Internet Archive · Smithsonian Libraries · Public Domain Mark 1.0. Free to use for anything.