Architectural drawing : a textbook that combines the parctical instructions and examples that the student needs, with the suggestive programs, supplementary problems, etc, required by the teacher, written by an architect of wide experience who has also taught the subject for years at Teachers' College, Columbia University, and Mechanics' Institute, New York (1920)
Teale, Oscar S · New York : U.P.C. Book · leaf 38
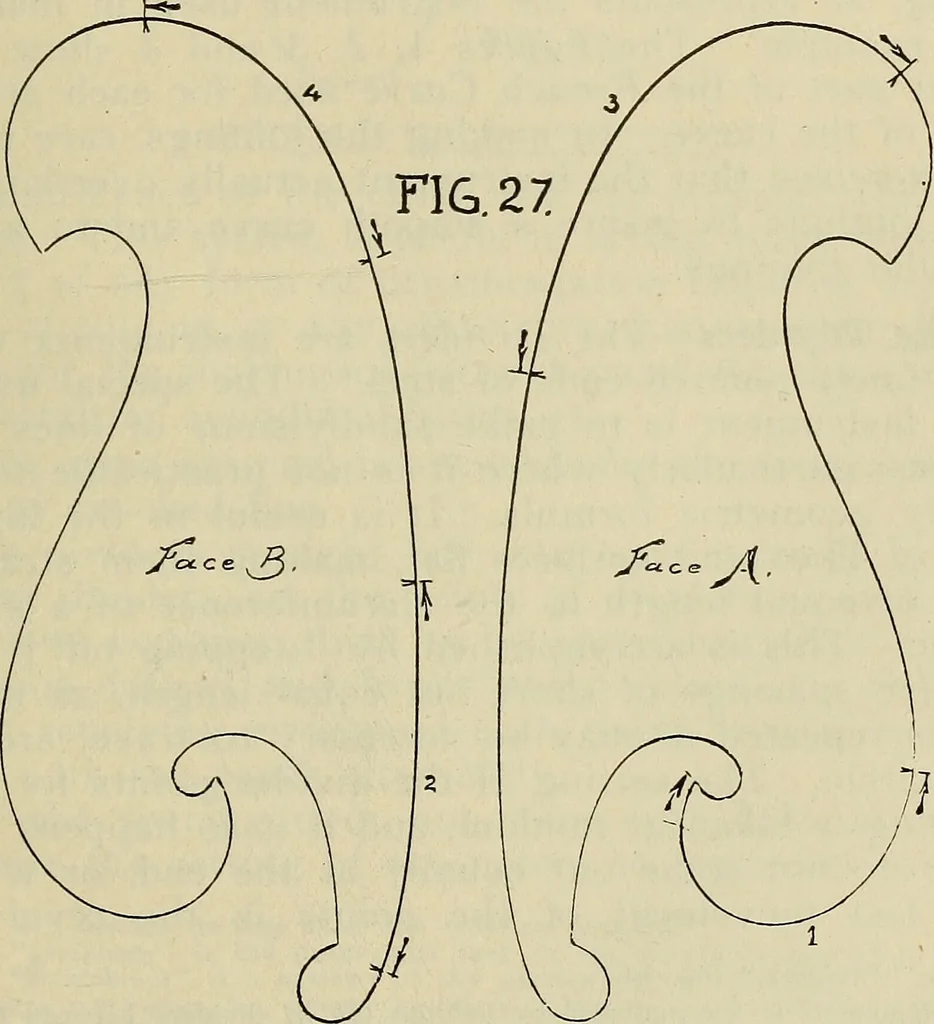
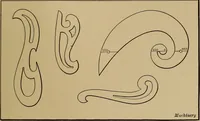
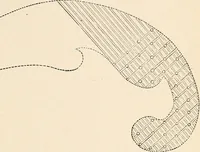
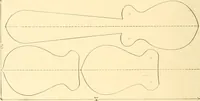
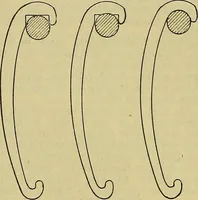
ved line. French curves cannot be used for all sizes of com-pound curves. There are many which, because oitheir size, too small or too large, must be made byhand, a spline or other aids. To make use of the French Curve it is necessaryto first sketch the desired line free-hand with the… … fSee Fig. 26. 36 ARCHITECTURAL DRAWING The section thus compared should be as large as pos-sible. If a slight checking by pencil mark be nowmade on the face of the wood curve at the two ex-tremities of the section fitted, the same section of thewooden curve may be placed upon the sketched line…
Architectural drawing
Internet Archive · Smithsonian Libraries · Public Domain Mark 1.0. Free to use for anything.