Architectural drawing : a textbook that combines the parctical instructions and examples that the student needs, with the suggestive programs, supplementary problems, etc, required by the teacher, written by an architect of wide experience who has also taught the subject for years at Teachers' College, Columbia University, and Mechanics' Institute, New York (1920)
Teale, Oscar S · New York : U.P.C. Book · leaf 63
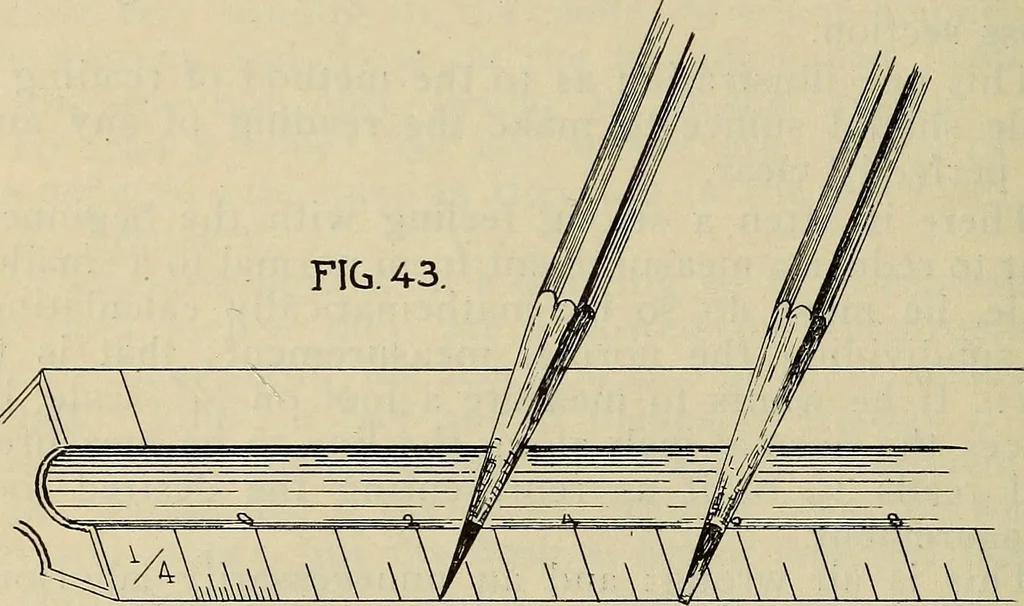
the beginner. 60 ARCHITECTURAL DRAWING Always make the measurements on the paper directfrom the scale, using a sharp pointed lead pencil forthe purpose. A sharp conical point is best for this purpose. Ifa chisel point is used it must be turned edge-wiseto the line or mark on the scale from which… … Watch-out that the edges of your scale are notdented or broken by carelessness or indifference.Dont strike the edge of table or drawing board withit; or misuse it in any way (or any of your tools).They all need care in handling and keeping. There are many uses to which the scale may beput, and that…
Architectural drawing
Internet Archive · Smithsonian Libraries · Public Domain Mark 1.0. Free to use for anything.