Architectural drawing : a textbook that combines the parctical instructions and examples that the student needs, with the suggestive programs, supplementary problems, etc, required by the teacher, written by an architect of wide experience who has also taught the subject for years at Teachers' College, Columbia University, and Mechanics' Institute, New York (1920)
Teale, Oscar S · New York : U.P.C. Book · leaf 79
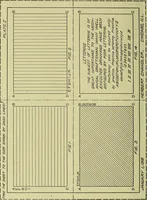
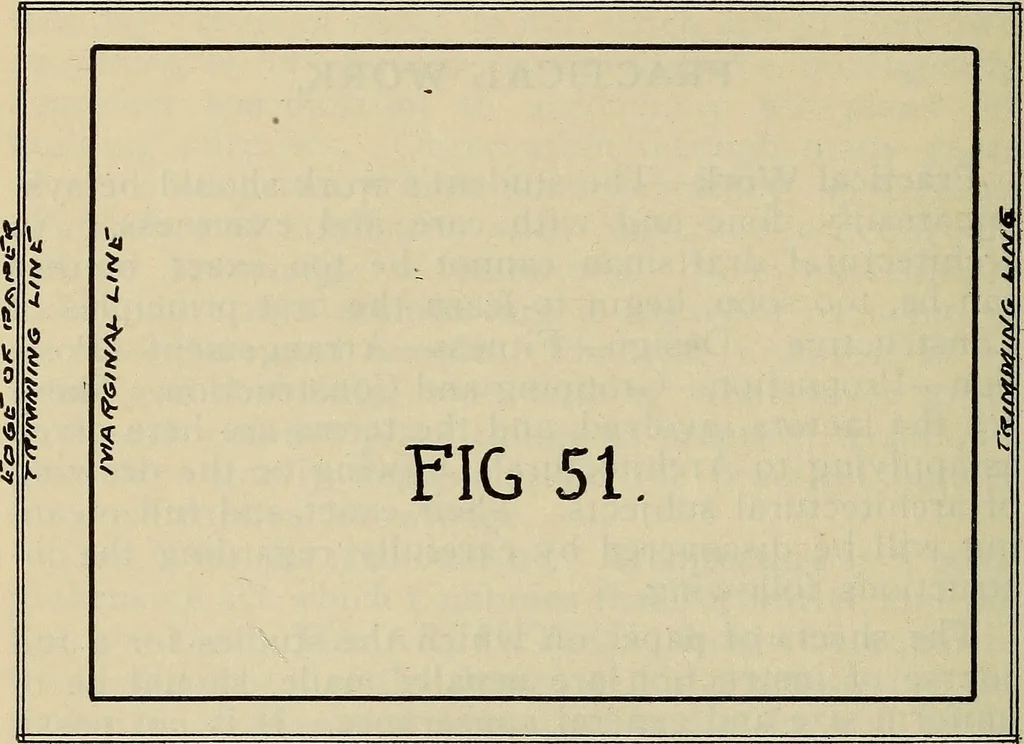
the sheets may be fastened into book form bymetal fasteners or otherwise, and for this purpose itis necessary to have the binding margin greater thanelsewhere. The greater margin should be at the left *A drawing should not be made or lettered so it becomes necessaryto view it from the left hand… … The paper on which these charts are to be madeshould be 11 inches wide by 15 inches long, it mayvary a trifle, and it may not be true as to squareness,therefore, the drawings should be so made that theycan be trimmed,* thereby made uniform as to size andshape. Having obtained our paper the first…
Architectural drawing
Internet Archive · Smithsonian Libraries · Public Domain Mark 1.0. Free to use for anything.

![An illustration from Catalogue des monuments et inscriptions de l'Égypte antique / publié sous les auspices de S.A. Abbas II Helmi par la direction générale du Service des antiquités [de l'Égypte] ; par J. de Morgan, U. Bouriant, G. Legrain, G. Jéquier, A. Barsanti (1894)](https://img.insideoutlibrary.com/img/200/ia-cataloguedesmonu31egyp-31-52.webp)