Radford's combined house and barn plan book (1908)
Radford, William A., 1865- · Chicago, Ill. : The Radford architectural co · leaf 151
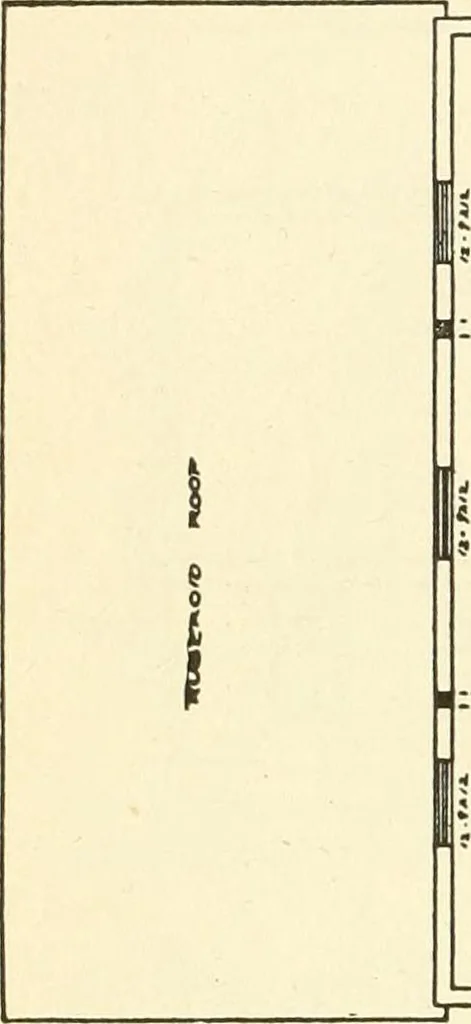
nt blocks and the entiresurface being of cement will keep the roomcool in warm summer weather. The sec- pipes set six inches apart, the bottom ofthe pipes being imbedded in the concretefloor and the top of the pipes run into a 148 PRACTICAL BARN PLANS wood rail. This feed rack, extending about… … t TT11? ipj^ 1 :•; :; i «6 A/V O^ .^tWy 3^pOMl, 1^^ ffl ai,t.r js^Li. X \A H ccv*//tx*r ^r / -^r—Q--—:^^ f -/- tra^ jr-Ai ^ rrraafio uf t... TFy. ^., t , ,, i ■ c^Ae^ojT mr¥ y ^^^^ li 00« Srj^ J > ^k / \ ^j: cA.L.r- jn^j-L. C/M.-r J7AI-1- 1 ^*-^ jLa03X. J7AI L LSI -^ *- KL/^rf OA ^•KOI^f^t>…
Architecture, Domestic · Barns
Internet Archive · Public Domain Mark 1.0. Free to use for anything.