Architectural iron and steel, and its application in the construction of buildings ... specifications of ironwork ... tables selected expressly for this work ... by Wm. H. Birkmire (1905)
Birkmire, Wm. H. (William Harvey), 1860-1924 · New York, J. Wiley · leaf 122
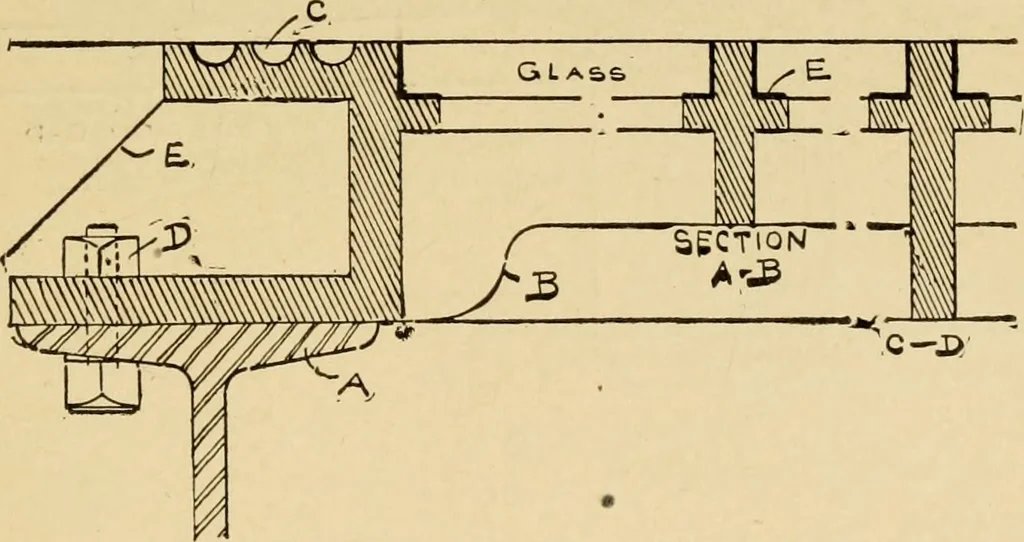
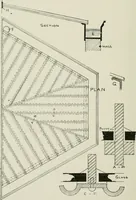
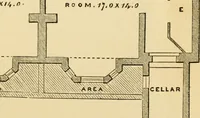
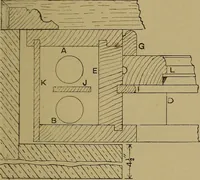
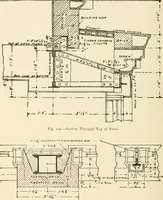
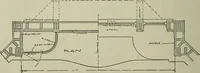
rame asthe cast-iron floor light, but the frame is slotted as shown atsection E—F, to receive the principal bearing bars, which areof wrought iron. FLOOR LIGHTS AND SKYLIGHTS. 103 Riveted to each side of these bearing bars, for a rebate, arel X £ strips, as section C—D, with ^-inch-diameter rivets… … placed 6 inches apart between centres, and sunk the thicknessof glass and putty below the top. The one-inch-square cross- 104 ARCHITECTURAL IRON AND STEEL. bars, section A—B, also receive the glass, and extend in onepiece through the bearing bars, the number varying to suit thelength of glass and…
Building, Iron and steel
Internet Archive · Public Domain Mark 1.0. Free to use for anything.