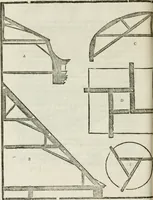
Architectural iron and steel : and its application in the construction of buildings, including beams and girders in floor construction, rolled iron struts, wrought and cast-iron columns, fire-proof columns, column connections, cast-iron lintels, roof trusses, stairways, elevator enclosures, ornamental iron, floor lights, and skylights, vault lights, doors, and shutters, window guards and grilles, etc., etc., with specification of ironwork and selected papers in relation to ironwork, from a revision of the present law before the legislature affecting public interests in the city of New York, in so far as the same regulates the construction of buildings in said city, tables selected expressly for this work, of the properties of beams, channels, tees and angles, used as beams, struts and columns, weights of iron and steel bars, capacity of tanks, areas of circles, weights of circular and square cast-iron columns, weights of substances, tables of squares, cubes, etc., weights of sheet copper, brass and iron, etc (1892)
Birkmire, Wm. H. (William Harvey), 1860-1924 · New York Wiley · leaf 129
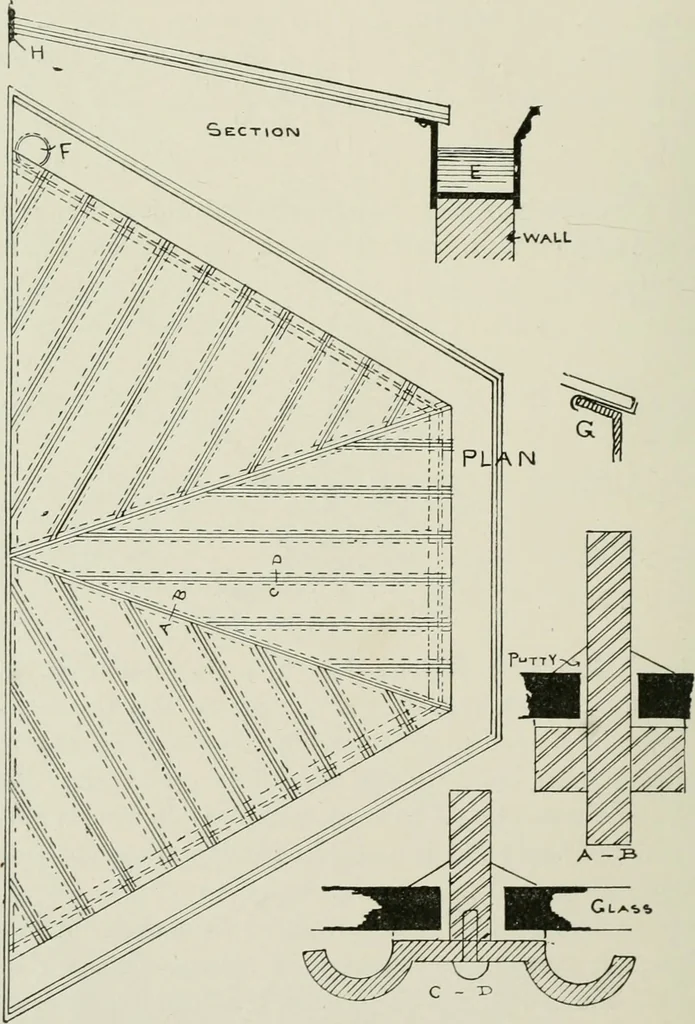
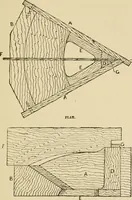
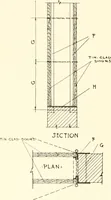
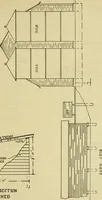
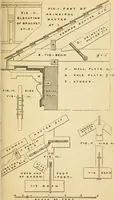
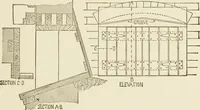
t should always receive at least two coats of paint—applied one or two months after it has been exposed, as the io8 ARCHITECTURAL IRON AND STEEL. paint adheres much better after the gloss is off, in the samemanner as with tin roofs. The best kind of paint to use is theoxide of zinc or of lead.… … FLOOR LIGHTS AND SKYLIGHTS. IO9 165. Hip Skylight—is made of wrought-iron bars for rafters(section C—D in plate opposite), with cast-iron condensationgutter riveted to bottom for support of glass. In this case theglass is -^ inch thick by 12 inches wide by 60 inches long. Inconsidering the width…
Building, Iron and steel · Building · Ironwork
Internet Archive · Gerstein Library, University of Toronto · Public Domain Mark 1.0. Free to use for anything.