Hasluck, Paul N. (Paul Nooncree), 1854-1931, ed · Philadelphia, D. McKay · leaf 438
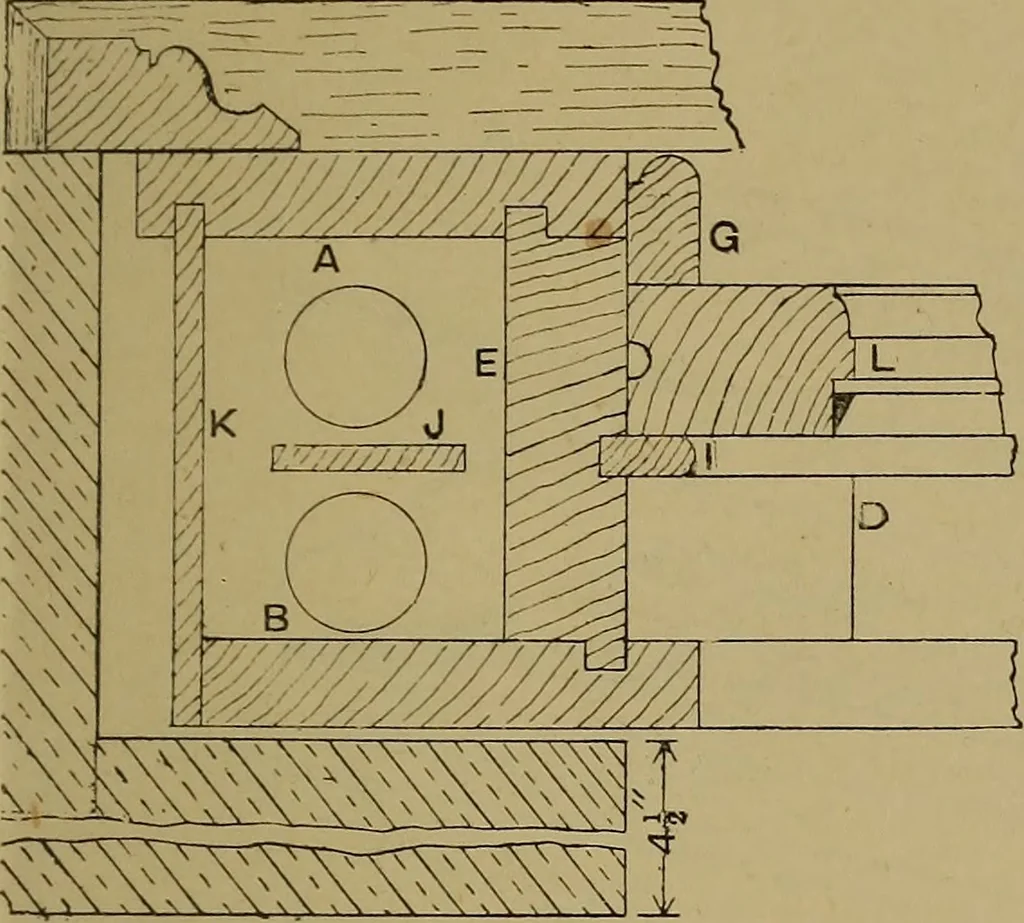
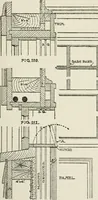
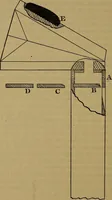
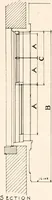
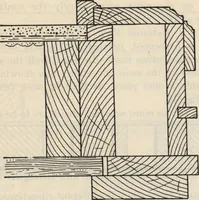
Fig. 1314.—Housings at Head and Sill. the latter J in. by J in., completing theplaning up as shown at Fig. 1320. Theposition of the water bar being taken fromthe stone sill, it often comes in line with WINDOW SASHES AND CASEMENTS. 407 the outer edge of the pulley stile (see Fig.1310). The back… … Fig. 1315.—Enlarged Detail through PulleyStile, etc. j |-in. board with a TVin- bead plane, gauged; to | in. wide, and mulleted to f- in. tight., The guard beads can be worked on the facei of a lj-in. board with a -f-in. bead plane asshown at Fig. 1321, then sawn just outside
Carpentry · Joinery
Internet Archive · Library of Congress · Public Domain Mark 1.0. Free to use for anything.