London : Longman, Rees, Orme, Brown, Green, and Longman · leaf 186
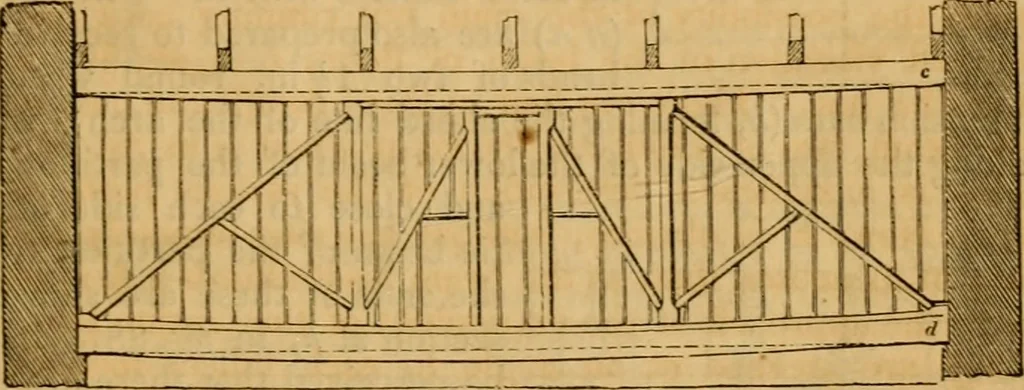
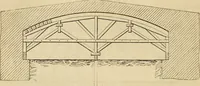
e flooring was iaitl down. The flooring-boards, Sec, and thegirder (15 in. bj 15 in.), are seen in the section j%. 83. 84 So far for the first operation. We now come to w tlie methods adopted for securing the main parti- F~^ tion, &c. Fig. 85. represents the whole partition stripped.The upper… … owing to the decay of the lower beam (d); and the joints of thetruss had, therefore, opened in various places. Fig. 8G. shows the same partition with the wrought-iron truss(a b) applied to it, and brought up thereby. The studding of 86
Architecture
Internet Archive · Public Domain Mark 1.0. Free to use for anything.