London : Longman, Rees, Orme, Brown, Green, and Longman · leaf 444
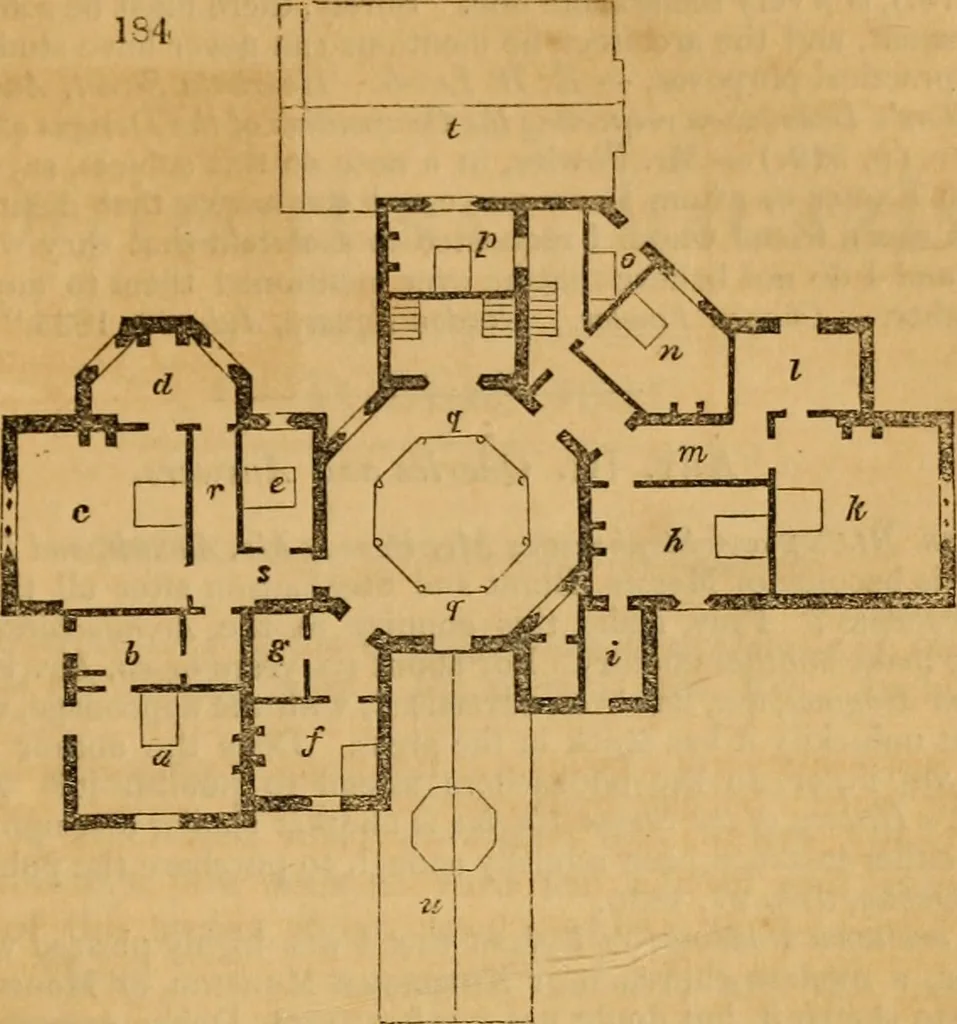
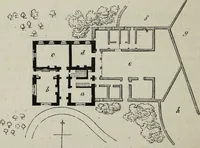
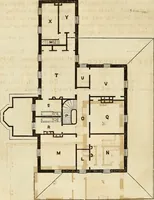
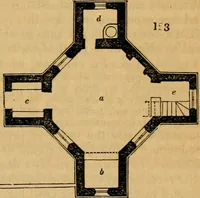
rooms, I shall now show, by the accom-pan3ing rough sketches, how these are obtained. Fig. 184. is a plan of the chamber floor : «,bed-rooml8 ft.by 14ft.,an(l 12ft.high in the centre of the room ; the form of the ceiling may be seen in fig.181.: 6, dressing-room adjoining, ]2 ft. by 9 ft.: the… … not to be seen. This room is lighted by a dormer window, r, bed-room, 20 ft.square, and 12 ft. high in the centre; the section is shown in Jig. 181., anda rough perspective view is given looking towards the window in Jig. 182. d,dressing-room adjoining, e, bed-room, 14 ft. by 10 ft. r, s, passages.…
Architecture
Internet Archive · Public Domain Mark 1.0. Free to use for anything.