The Englishman's house, from a cottage to a mansion. A practical guide to members of building societies, and all interested in selecting or building a house (1871)
Richardson, C. J. (Charles James), 1806-1871 · London, J. C. Hotten · leaf 330
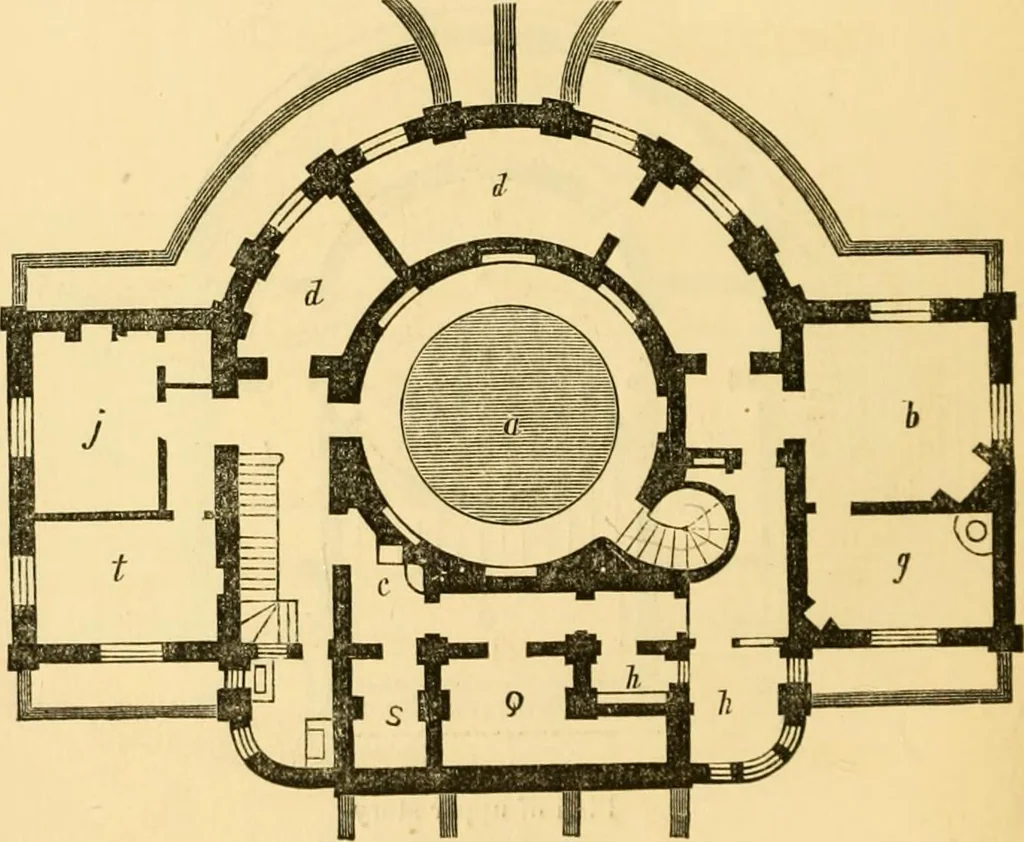
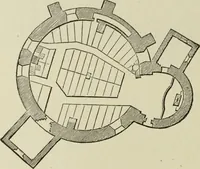
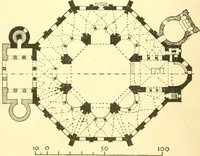
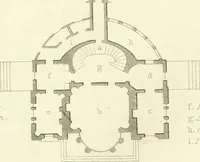
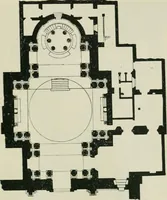
y, in 1774.The building was internally of the most ornamentalcharacter; there was an octangular vestibule, a hall30 feet in diameter; this opened into a grand ball- Y 3 324 A SUMMER OR GARDEN VILLA. room, 72 feet by 35 feet within the columns, and86 feet by ^6 feet within the walls. The… … Basement plan. two tea-rooms, each 20 feet square, on each side ofthe entrance saloon. The author gives these detailsin order that he may not be considered too venture-some in submitting to public notice, in theseeconomical times, such an ornamental design as the
Architecture, Domestic
Internet Archive · Public Domain Mark 1.0. Free to use for anything.