London : Longman, Rees, Orme, Brown, Green, and Longman · leaf 181
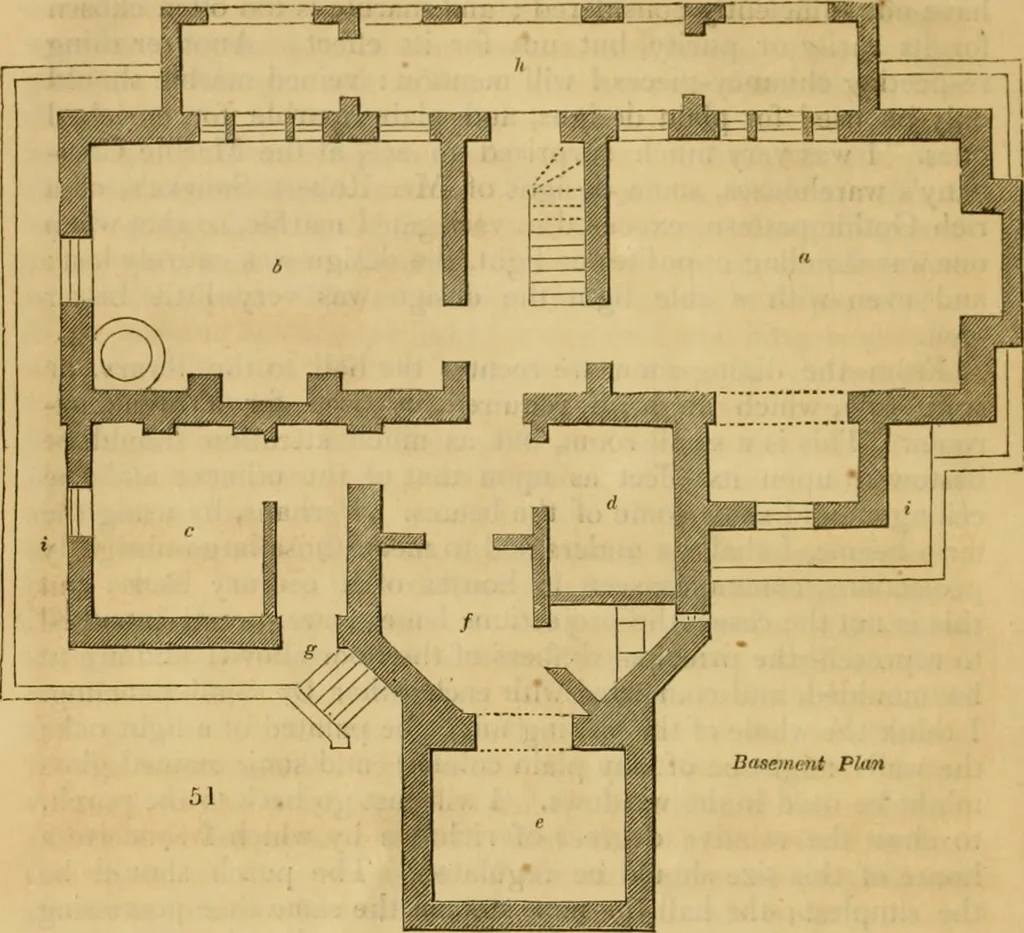
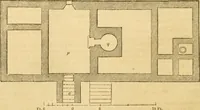
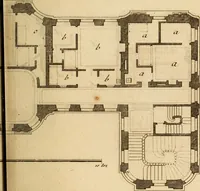
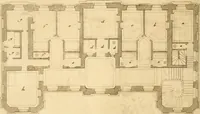
d the house, for the purpose of keepingthe basement dry, should be at least 1 ft. below the kitchenfloor, and should be covered with Yorkshire paving, except wherelight was required ; and the walls should be built battering, toprevent the earth from pressing them in. The kitchen floorshould be… … withs. A free circulation of air should be admitted under thefloor, and paving by means of air-bricks, which vvould preventwhat is called dry rot in the timbers, and damp from rising inthe walls. The chamber plan {Jig. 53.) shows four bed-rooms, &c.The windows to these rooms are hung folding,…
Architecture
Internet Archive · Public Domain Mark 1.0. Free to use for anything.