The Englishman's house, from a cottage to a mansion. A practical guide to members of building societies, and all interested in selecting or building a house (1871)
Richardson, C. J. (Charles James), 1806-1871 · London, J. C. Hotten · leaf 199
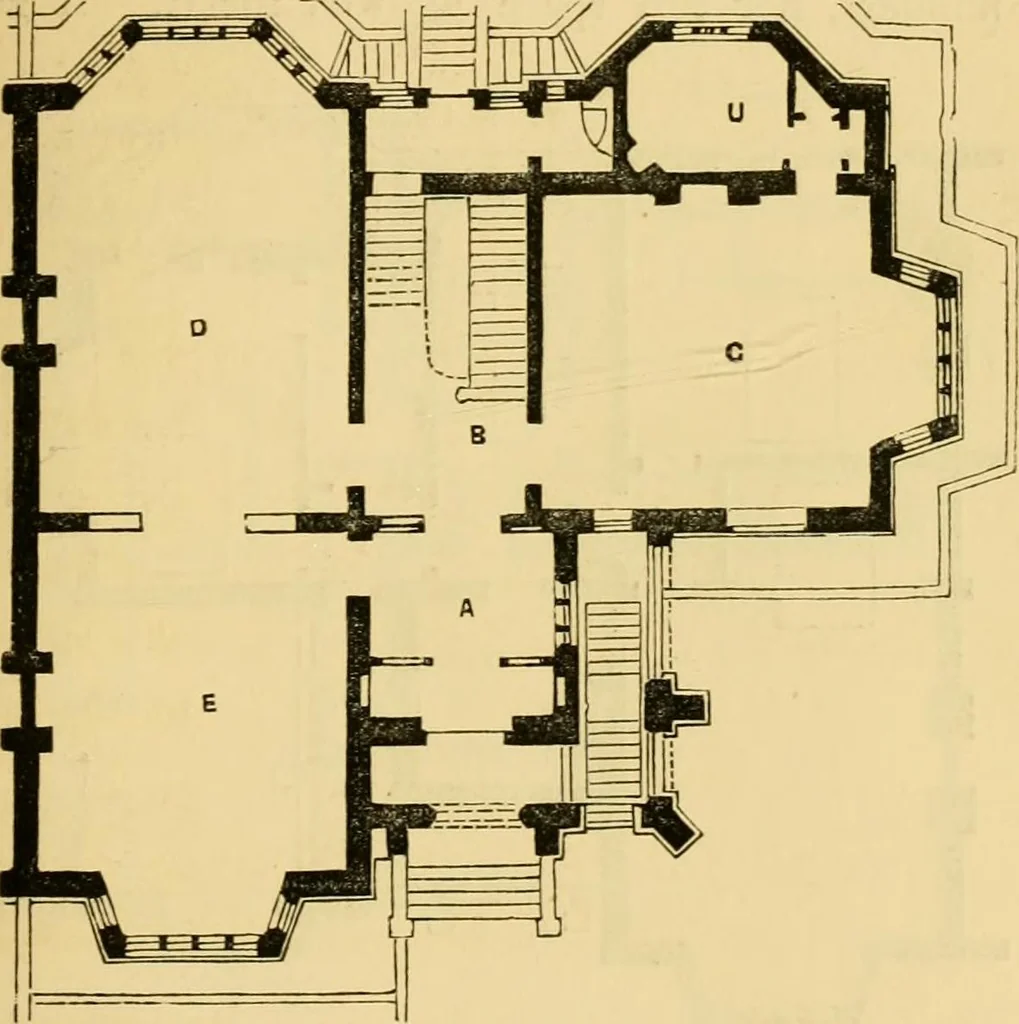
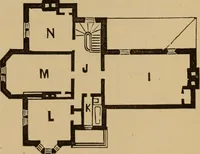
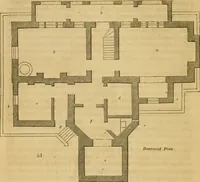
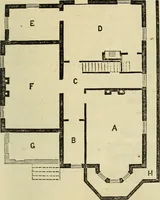
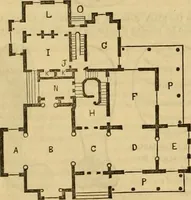
A DOUBLE SUBURBAN VILLA. 193 I HIS building was intended for erection on aleasehold estate at a little distance out of London.It would liave been of rather plainer character, butthe view (page 192) shows the design first made.The frontage, or width of ground for each house, was … Ground floor plan. 60 feet, the depth 150 feet. The character of the build-ing was of the domestic style of the reign of Henry VII.,and the accommodation it aflForded is given in the severalplans. The ground plan shows two large rooms Dand E, the drawing and diniug rooms, which caneasily be opened…
Architecture, Domestic
Internet Archive · Public Domain Mark 1.0. Free to use for anything.