An architectural monographs on port towns of Penobscot Bay (1922)
Loomis, Charles Dana, Whitehead, Russell F. (Russell Fenimore), 1884-1954 · [St. Paul, White Pine Bureau] · leaf 17
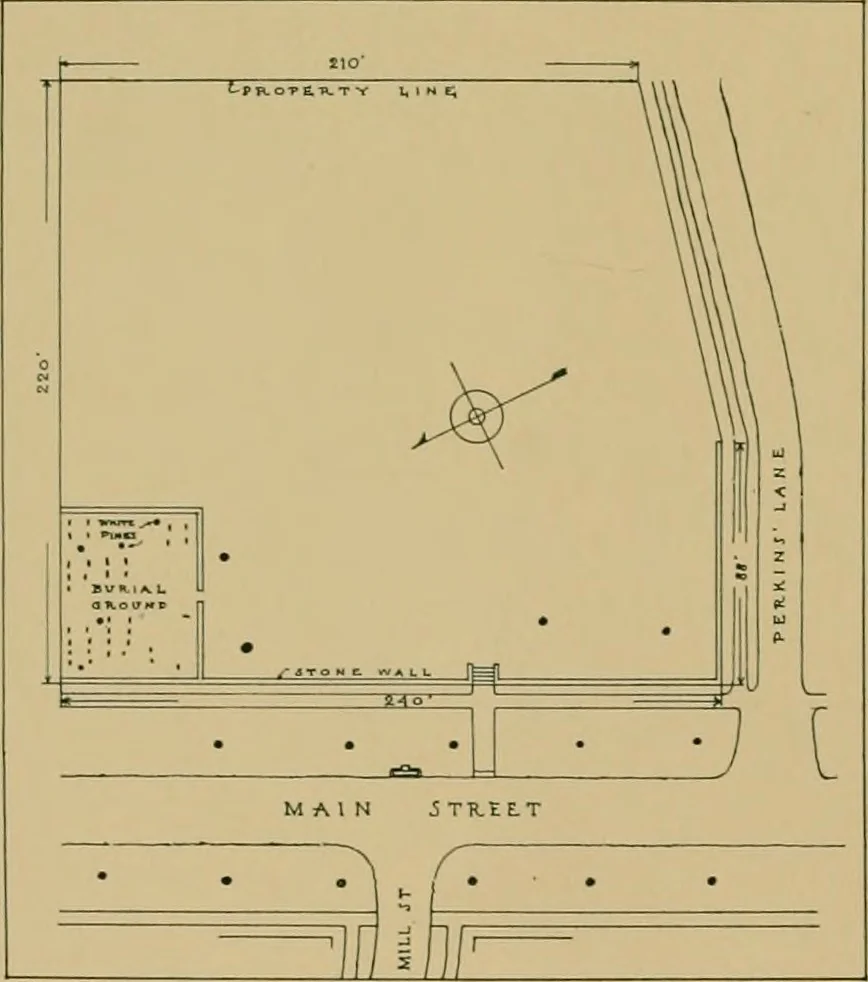
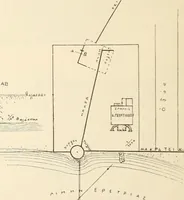
the rear of the lot. As the site is an important one and the church theprincipal one in the village, it is suggested that atower, with or without a spire, be incorporated in thedesign. A plot plan of the property is shown below. Thegrade is approximately level and about 2!4 ft. abovethe sidewalk.… … PLOT PL.\.\ OF PROPERTY. IT IS REQUIRED TO SHOW: A pen and inkperspective of the entire group projected from a i/8thinch scale plan and clearly indicating the characterof the exterior finish.A plot plan at i/32nd inch scale. A first floor plan of the Church and Sunday SchoolBuilding at i/i6th inch…
Architecture, Domestic · Architecture, Colonial
Internet Archive · Public Domain Mark 1.0. Free to use for anything.