Architectural notices of the churches of the Archdeaconry of Northampton. Deaneries of Higham Ferrers and Haddon (1849)
Architectural and Archaeological Society of the Archdeaconries of Northampton and Oakham · London: J. H. Parker · leaf 77
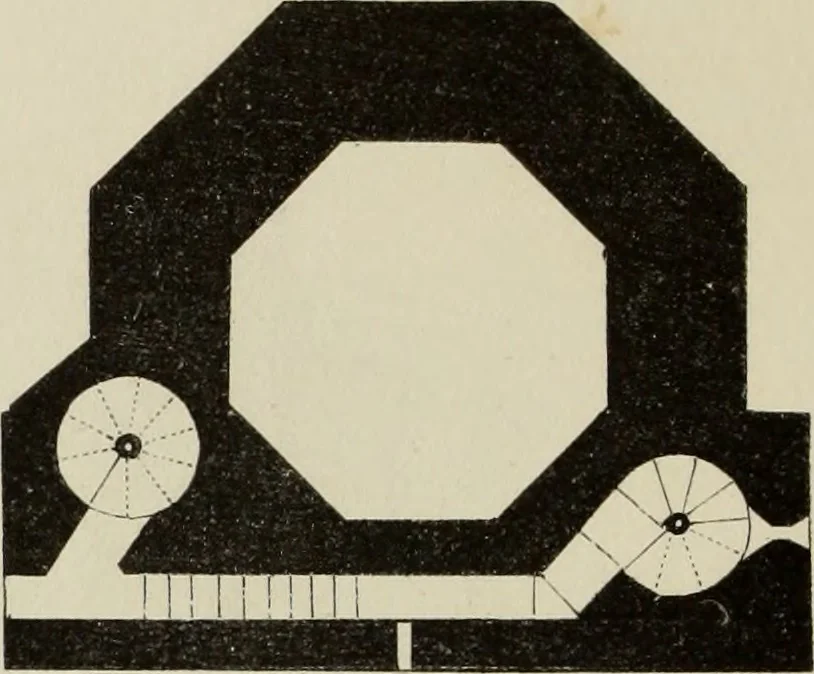
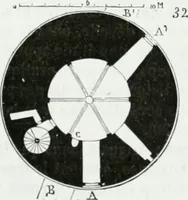
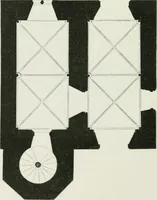
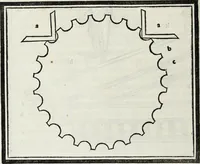
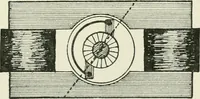
angles, and project-ing just sufficiently to carry thegeneral pyramidal form from theground upward. The basementmoulding is of two ledgmenttables above the earth table a,and is very bold and good. Thescroll, which is its highest mem-ber, is carried round the but-tresses, and rises and falls forthe… … Plan of Third Story of Tower Church, without disturbing theThe basement story is flanked
Church architecture
Internet Archive · Getty Research Institute · Public Domain Mark 1.0. Free to use for anything.