Architectural proportion, illustrated : a new system of proportion showing the relation between an order of architecture and a building of any kind : rules for finding the height of foundations, bases, water-tables, window sills, doors, windows, balustrades and superimposed stories : width of doors, windows, architraves, pilasters and posts : height and projection of entablatures, cornices, and all exterior finish : also height of bases, window-stools, height and projection of stucco cornices, and interior finish, with many valuable tables (1880)
Bryan, A. J · San Francisco : A.L. Bancroft & Co., printers and lithographers · leaf 34
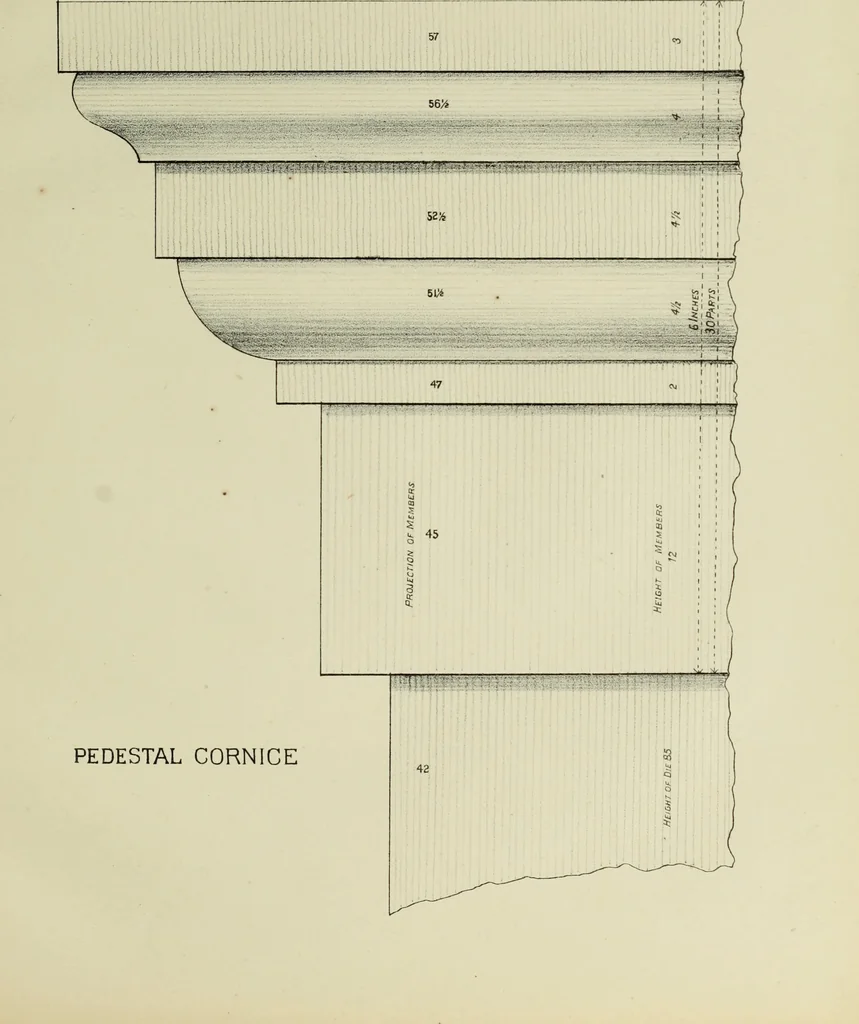
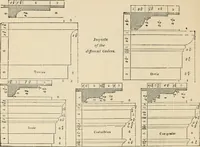
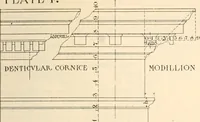
or the same as for the interior story. Commencing at the floor line ofthe verandah, the plinth, or plain part of the pedestal base is 33 minutes in height,as on the standard, and the moulded part 17 minutes in height, making the wholeheight of the base equal 50 minutes. .120X33 -=4,%*a inches.… … ARCHITECTURAL PROPORTION. 17 post above the pedestal. . 129X45=5nor inches for the diameter of the post. Eighty-five minutes—the height of the architrave and frieze on the standard—multiplied by.129=10.965 inches for the height of the bracket, spandrel, or other finish, between thetop of the post…
Architecture
Internet Archive · Getty Research Institute · Public Domain Mark 1.0. Free to use for anything.