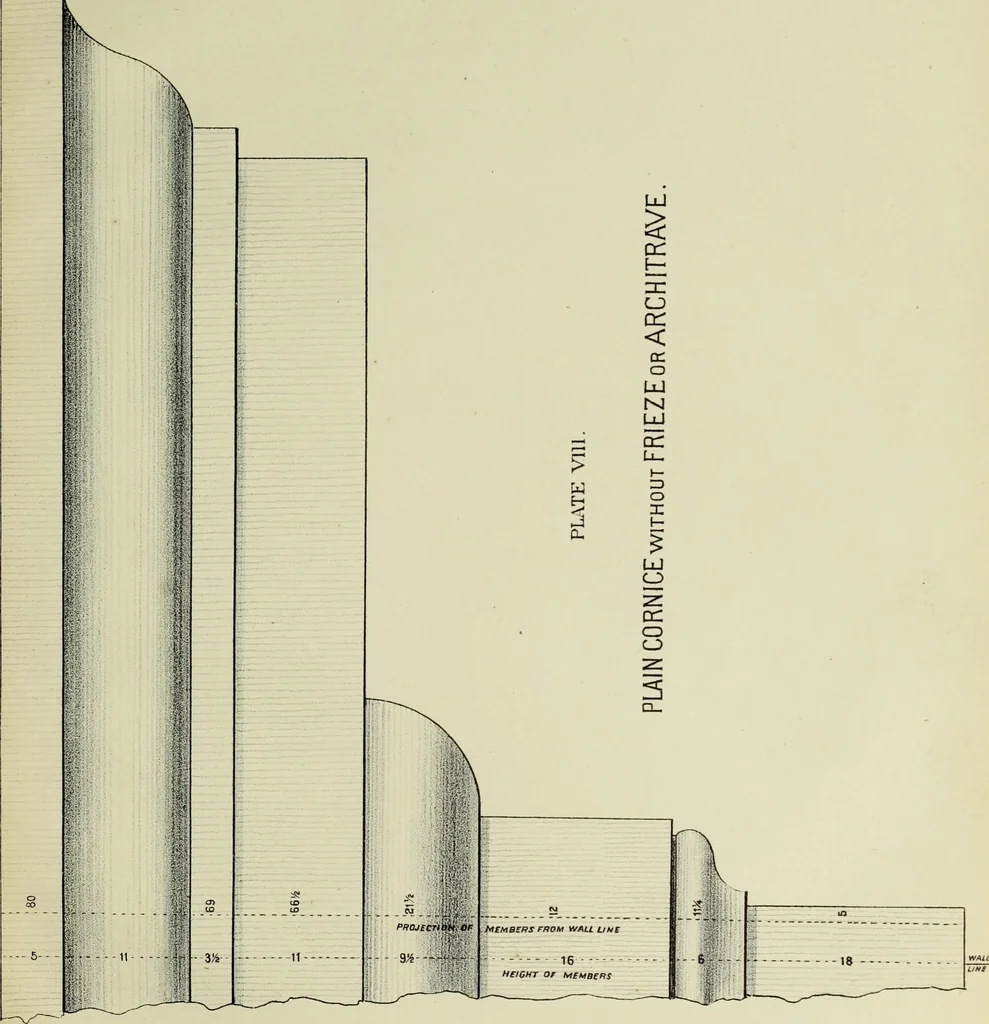
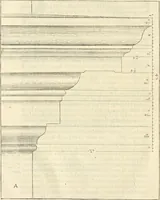
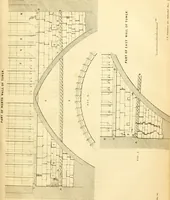
Architectural proportion, illustrated : a new system of proportion showing the relation between an order of architecture and a building of any kind : rules for finding the height of foundations, bases, water-tables, window sills, doors, windows, balustrades and superimposed stories : width of doors, windows, architraves, pilasters and posts : height and projection of entablatures, cornices, and all exterior finish : also height of bases, window-stools, height and projection of stucco cornices, and interior finish, with many valuable tables (1880)
Bryan, A. J · San Francisco : A.L. Bancroft & Co., printers and lithographers · leaf 46
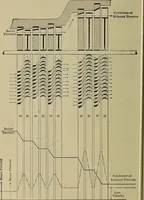
r. Rule XVII—10.50X! 5| = 13 feet CW inches for the clear height ofthe second story. Again applying the rules for finding the height and width of thestory finish, we get 8i7„V inches for the height of the room-base in the second story, forthe window-stool and sill, orA inches, window architrave, 8… … ARCHITECTURAL PROPORTION. 23 the unit of measure. inches for the diameter, and 1 I feet lOiav inches for the clear height of the third story. Applying the rules as before, the height of the room baseis 7/W inches, window-stool and sill, 4iVlo inches, window architrave, 7 feet 7i8o°o inches…
Architecture
Internet Archive · Getty Research Institute · Public Domain Mark 1.0. Free to use for anything.