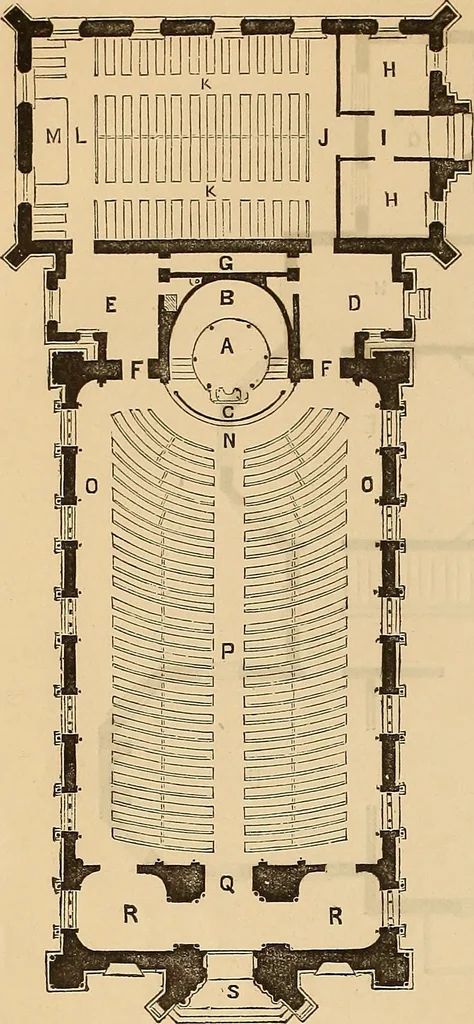
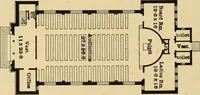
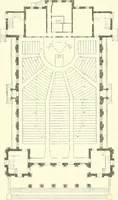
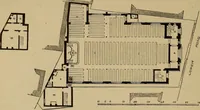
he house. The material used in constructionshould be stone, and the roof coveredwith slate, cut in variegated patterns. The Memorial Church at Gettysburg, Pa., with Adjoining Chapel. I 1ST the subjoined cut we present thedesign for the proposed MemorialChurch about to be erected at Gettys-burg,… … feet in width by 100 feet in depth—witha tower and spire in the centre of thefront one hundred and sixty feet inheight—and all designed to be con-structed of stone. The chapel is notintended to form a part of the MemorialChurch, but will be erected simply forlecture, school and kindred purposes.…
Architecture
Internet Archive · Smithsonian Libraries · Public Domain Mark 1.0. Free to use for anything.